Regeneration · Facade lighting
Blending history with contemporary design.
Site
Former Beamish & Crawford brewery, South Main Street
Size
90,000 sq ft
Our scope
Concept design, construction oversight and supply
Facades
All four, with the Tudor ‘Brew House’ as the focal point
The brief
A Tudor facade as the focal point
The Brewery Quarter in Cork is a 90,000 sq ft urban regeneration project on the historic Beamish & Crawford brewery site along South Main Street. We were engaged for concept design, construction oversight and supply for all four facades of the building.
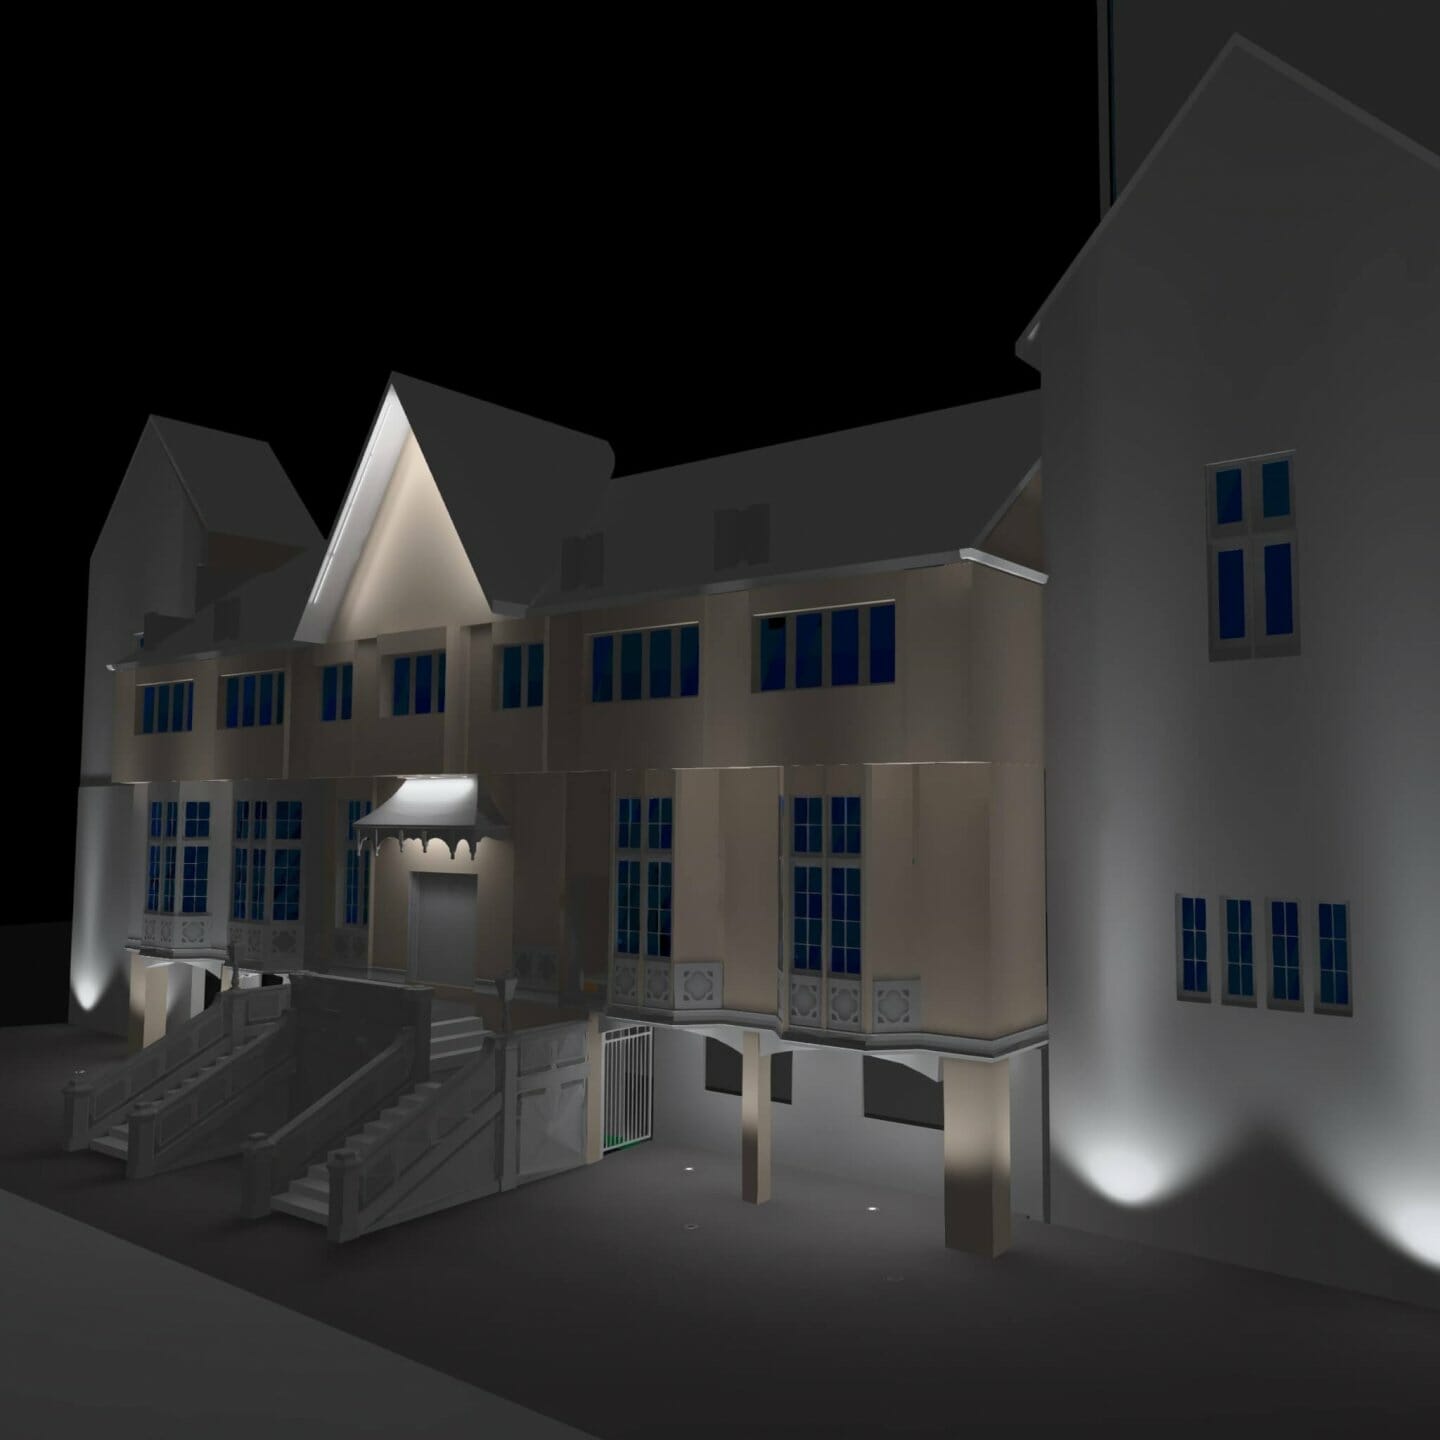
The brief was to highlight the existing Tudor ‘Brew House’ facade as the focal point of the development, while the lighting of the new contemporary glass box sections complemented it and added visual interest.
Five stages
From cost plan to concealed detail
01
Discovery & concept
Budget was central to the brief and tightened as the project advanced. We developed detailed cost plans and carried out an extensive value engineering exercise, balancing savings with the original design intent.
02
Design & technical planning
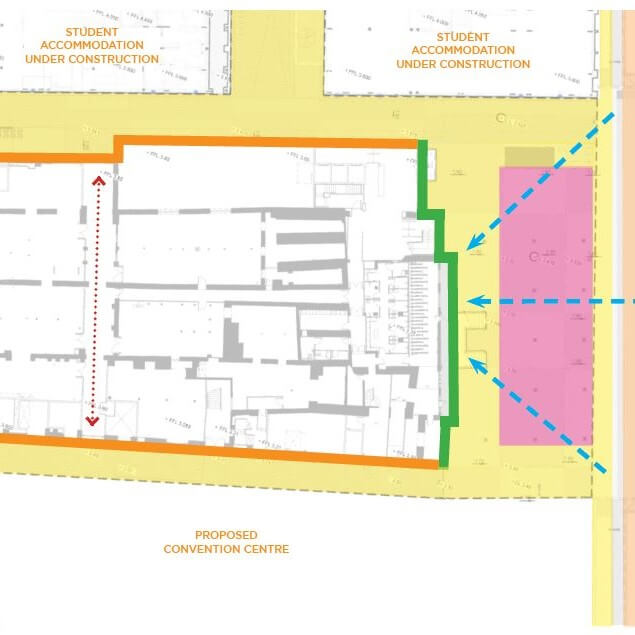
The rear facade, with its complex mix of levels, textures and finishes, was a key consideration. Our concept subtly highlights the original structures with a simple approach that reduces visual clutter after dark.
03
Construction & procurement
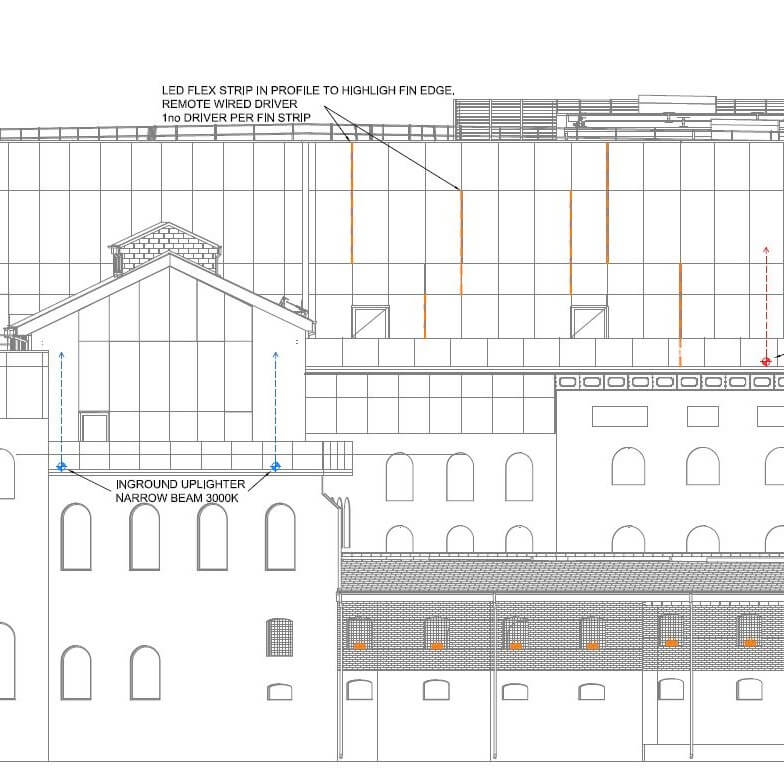
We provided concept design documentation and costings for the whole site, a rolling lighting budget, detailed drawings and lighting models, and took part in client, design team and contractor workshops.
04
Refinement
The lighting design intent was preserved across the building’s key facade elements, despite a challenging budget and a thorough value engineering process.
05
Completion & handover
Close coordination with the contractor, backed by detailed drawings, meant key elements such as the ‘fin feature’ and the concealed lighting on the Tudor facade were detailed with a high level of accuracy.
Gallery
More projects
Facades and regeneration
Planning a facade or regeneration project? Talk to our design team about light that respects the old and the new.
What did Willie Duggan Lighting do at the Brewery Quarter?
We were engaged for concept design, construction oversight and supply for all four facades of the building.
Where is the Brewery Quarter?
On the historic Beamish & Crawford brewery site along South Main Street in Cork. It is a 90,000 sq ft urban regeneration project.
How was the design intent kept within budget?
Through detailed cost plans, a rolling lighting budget and an extensive value engineering exercise that balanced savings with the original design intent.
How is the Tudor facade lit?
The existing Tudor ‘Brew House’ facade is the focal point of the scheme, with concealed lighting detailed with a high level of accuracy. The lighting of the new glass box sections was designed to complement it.