Retail · LIT Honourable Mention 2023
A bright and welcoming retail experience.
Client
Falcon FM
Architect
Altu Architects
Year
2022
Recognition
LIT Lighting Design Awards 2023, Honourable Mention
Photography
Jamie Hackett
The brief
Reinvigorating a shopping centre with light
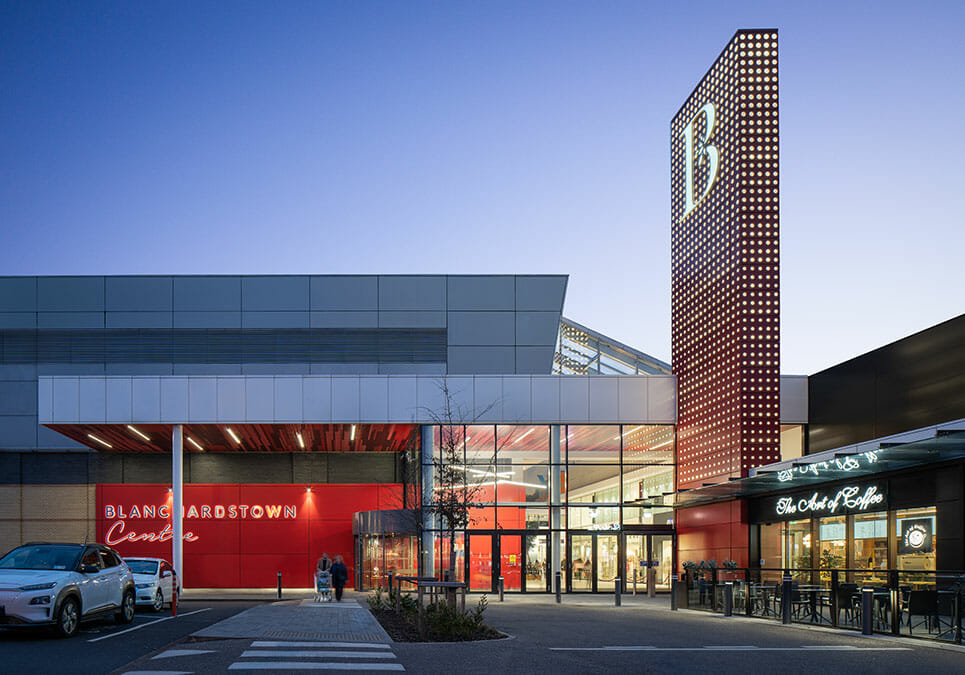
After more than two decades without refurbishment, Blanchardstown Shopping Centre felt outdated and lacked visual appeal, and lighting was identified as a key tool to reinvigorate the space.
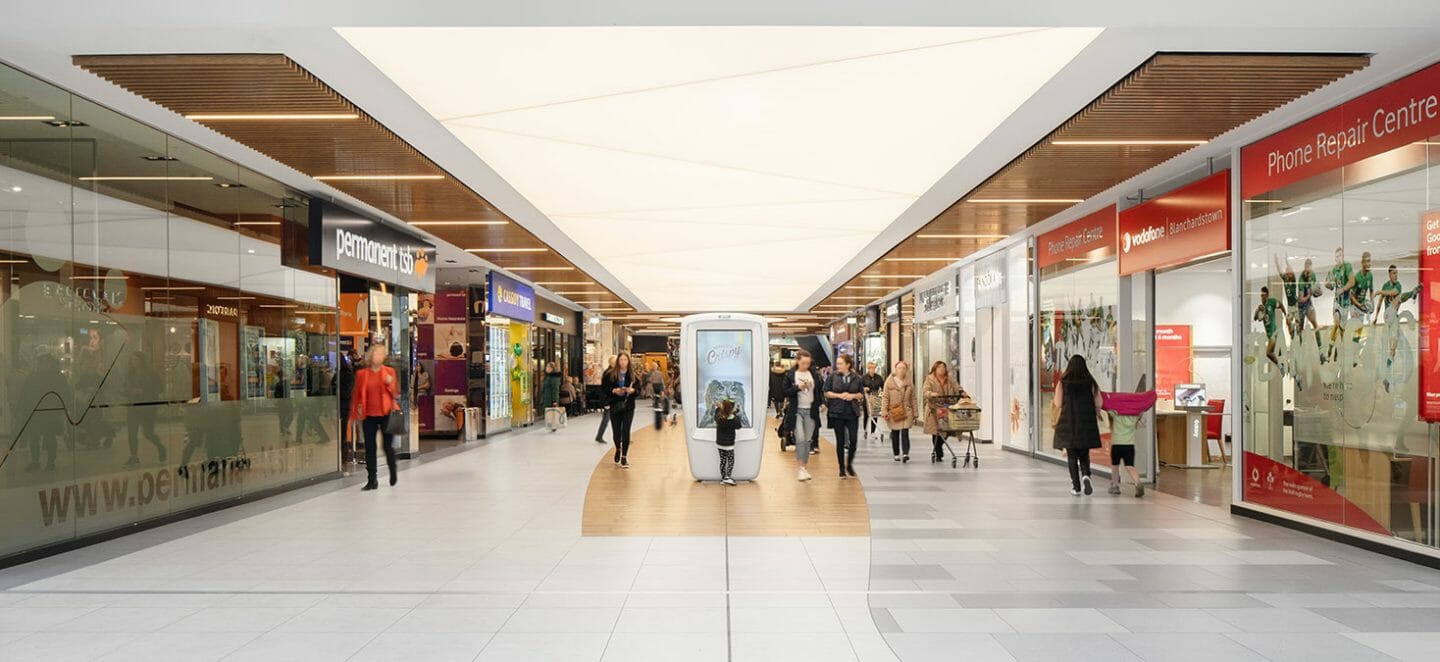
Our brief was to brighten and modernise the interior, enhance the customer experience and create a clear contrast between daylit and non-daylit zones.
Daylit malls
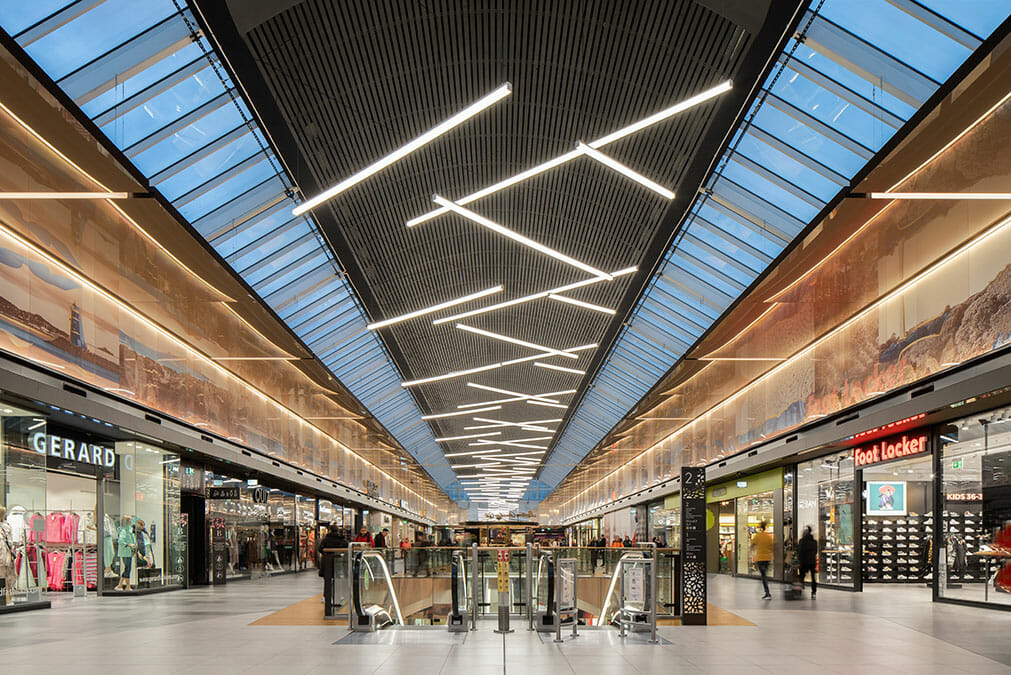
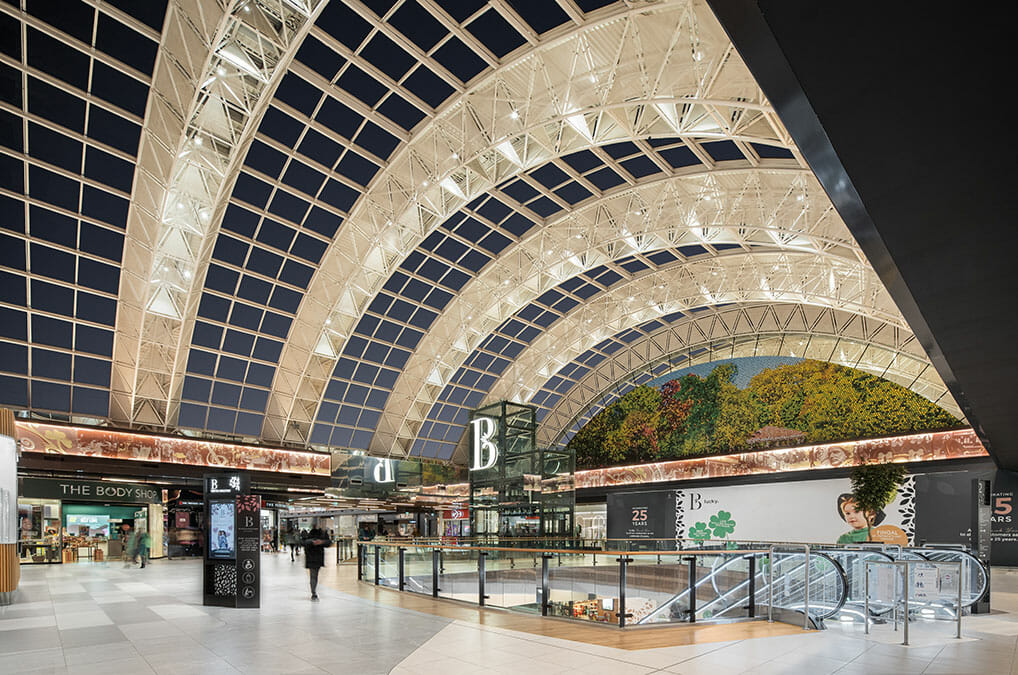
Cooler light under the glazed roof
Double-height zones
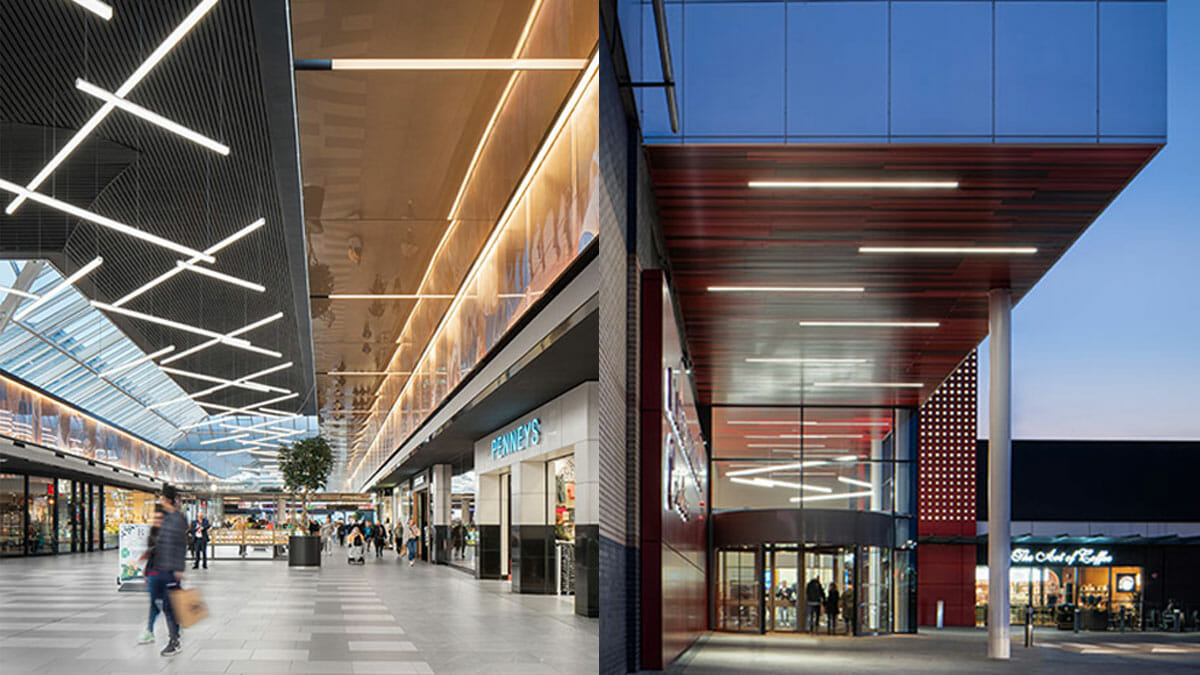
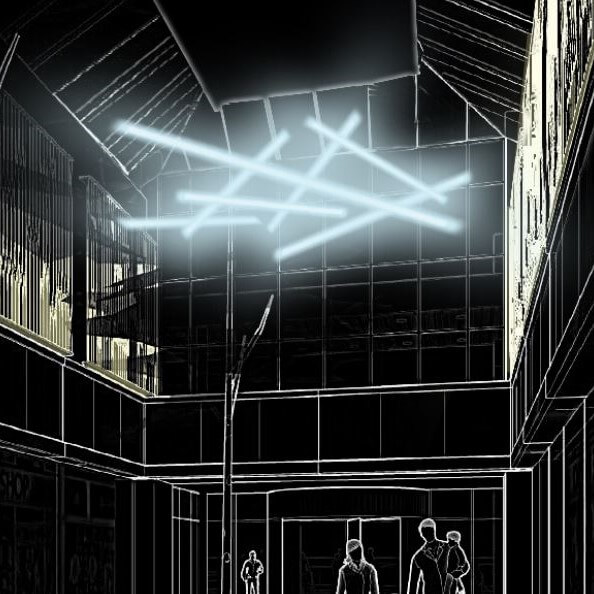
Clusters of linear fittings
Transitions
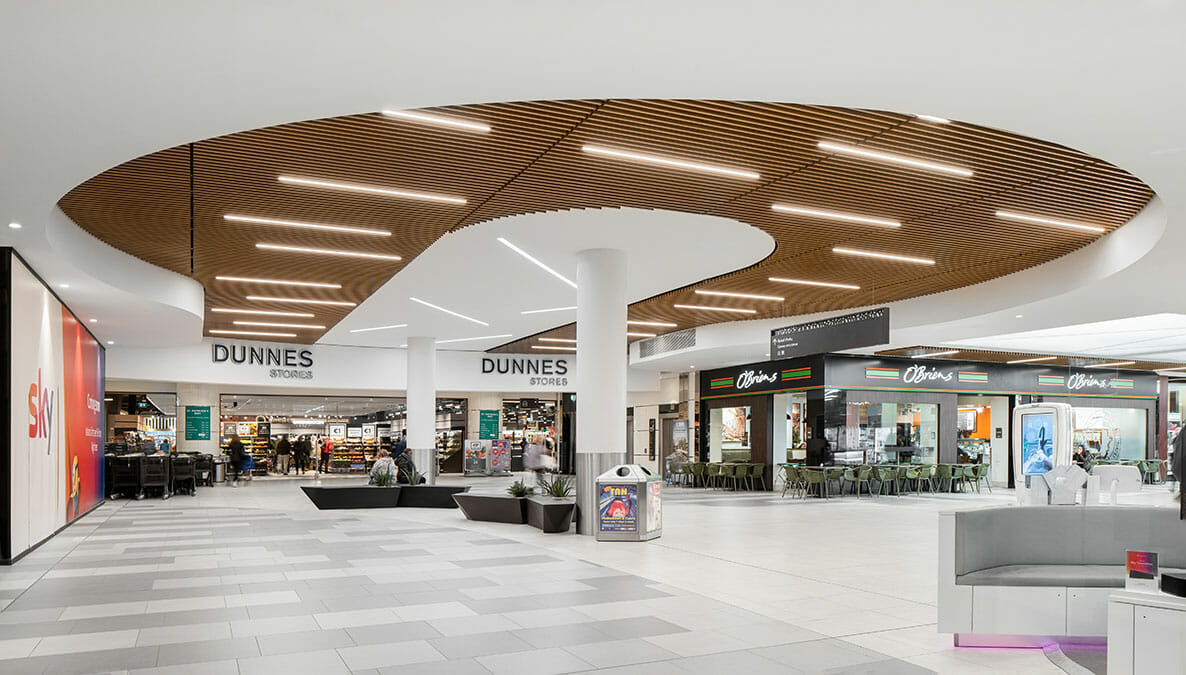
Barrisol ceilings
01 · Discovery & concept
A full lighting evaluation
We began with a comprehensive lighting evaluation of the existing centre to understand its challenges.
With limited natural light in many areas, we assessed how artificial lighting could create warmth, vibrancy and hierarchy throughout the vast retail environment.
02 · Design & technical planning
Warm and cool, zone by zone
Appointed late in the design phase, we streamlined our processes, deliverables and resources to meet a very tight schedule without compromising design quality.
Cooler light in naturally daylit zones contrasts with warmer tones that highlight the timber battens where daylight is limited. Barrisol ceilings enhance the transitional spaces, and clusters of linear fittings bring a ‘wow’ effect to the double-height zones.
In numbers
150+ lux
Light levels achieved throughout the centre
Ra >90
High colour rendering for shops and shoppers
20+ years
Since the centre was last refurbished
100%
Of the light fittings supplied by us
03 · Construction & procurement
From evaluation to supply
Our scope ran from the lighting evaluation, concept document and client presentation to the full lighting design and modelling for the entire centre.
We provided mock-ups for key elements such as the Barrisol ceilings, totems and advertising hoardings, took part in design, client and construction meetings, and supplied all the light fittings used throughout the centre.
04 + 05 · Refinement to handover
Brighter, warmer and on time
We managed lighting costs against the overall budget, oversaw snagging and carried out final lighting evaluations before sign-off. Precise set-out drawings helped the contractor work around the many existing services that had to stay in place.
The atmosphere of the centre was greatly enhanced. Bespoke lighting elements were designed and made to match the design vision, and all the lighting was delivered and installed in line with the demanding schedule.
Gallery
More projects
Retail and shopping centres
Planning a retail or shopping centre project? Talk to our design team about light that brings people in.
What did Willie Duggan Lighting do at Blanchardstown Shopping Centre?
We carried out a detailed lighting evaluation, prepared the concept, completed the full lighting design and modelling for the entire centre, provided mock-ups for key elements, and supplied all the light fittings used throughout the centre.
Did the Blanchardstown lighting win an award?
Yes. The project received an Honourable Mention in the 2023 LIT Lighting Design Awards.
What light levels were achieved?
Lighting levels are above 150 lux throughout the centre, with a high colour rendering index (Ra >90).
How did you light the daylit and darker areas differently?
We used cooler light in the naturally daylit zones and warmer tones where daylight is limited, highlighting the timber battens and creating a clear contrast between the two.
Who were the client and architect?
The client was Falcon FM and the architect was Altu Architects. Project photography is by Jamie Hackett.