Heritage · LIT Award 2025
Reverent, dramatic and alive with new purpose.
Client
OPW
Architect
7L Architects
Spaces
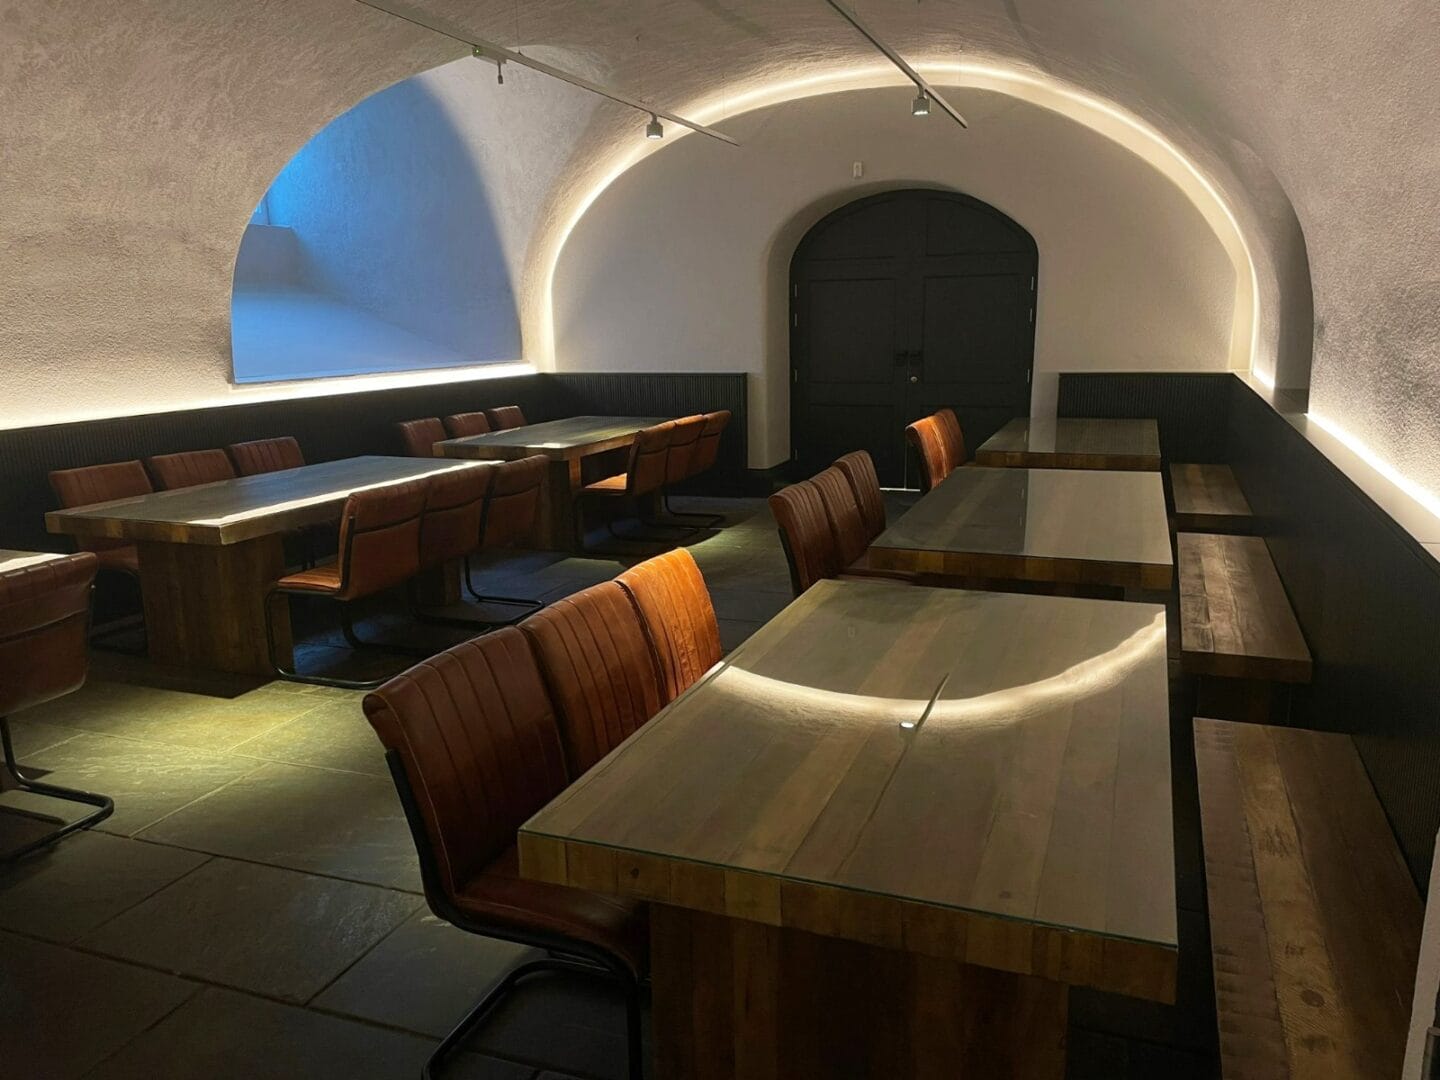
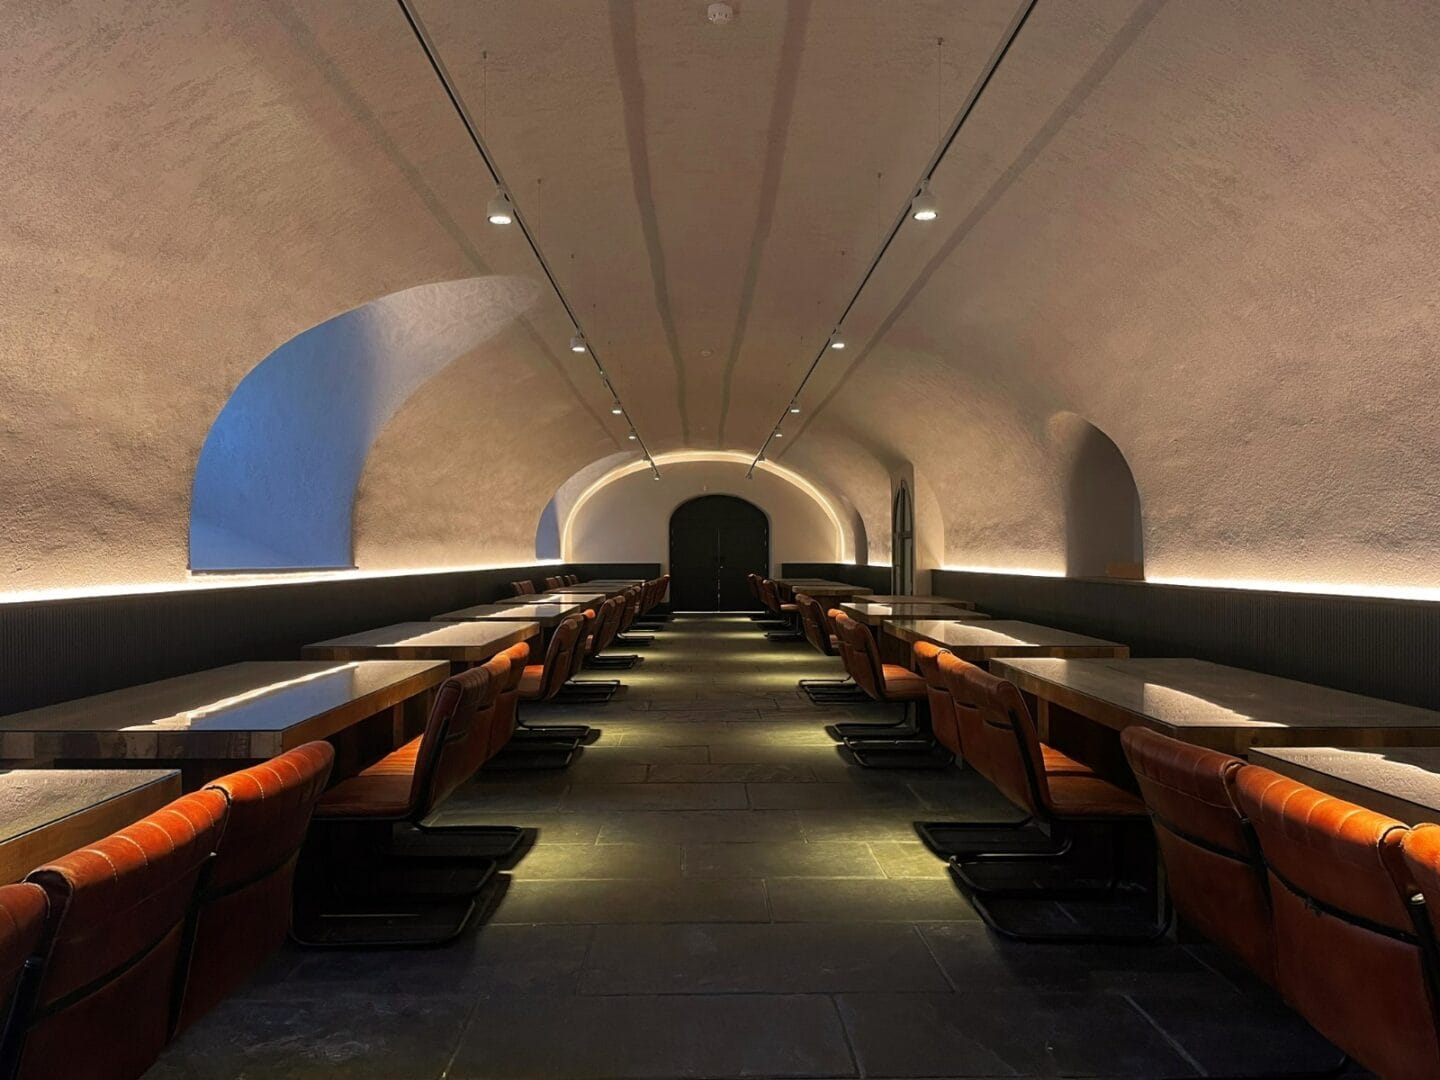
Great Hall, Baroque Chapel, basement restaurant
Award
LIT Lighting Design Award 2025, Cultural Building & Heritage
Photography
Ste Murray
The brief
Heritage lighting for Ireland’s finest 17th-century building
The Royal Hospital Kilmainham is one of Dublin’s most iconic landmarks and Ireland’s finest example of 17th-century architecture, now home to the Irish Museum of Modern Art (IMMA).
When the building underwent essential remedial works and upgrades, we were commissioned to design the lighting for the historic Great Hall, the Baroque Chapel with its original timber panelling and stained glass, and the vaulted basement restaurant.
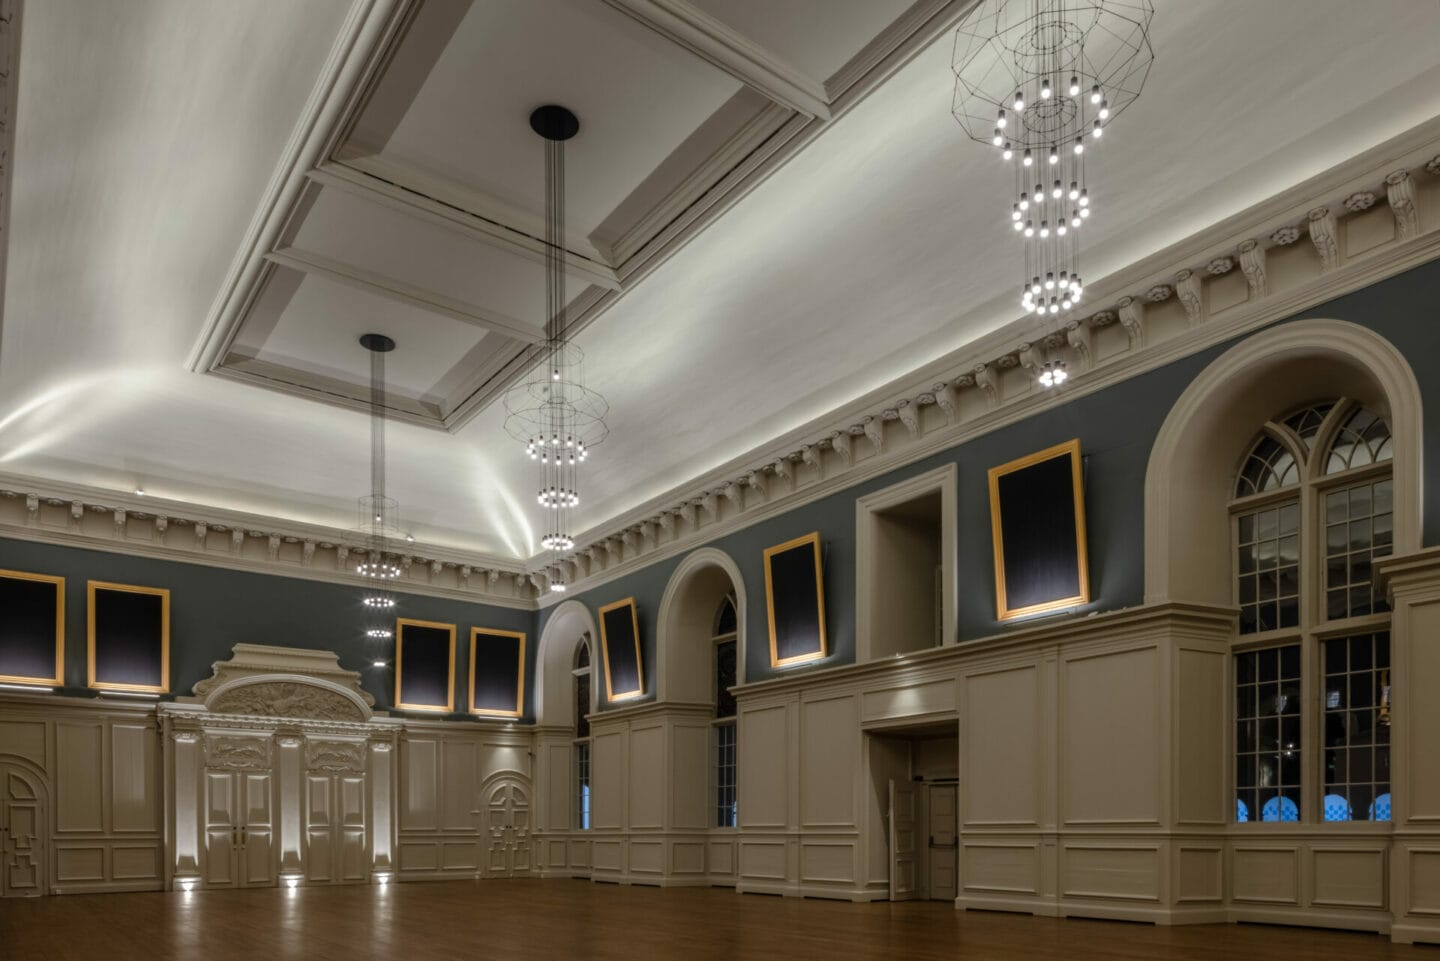
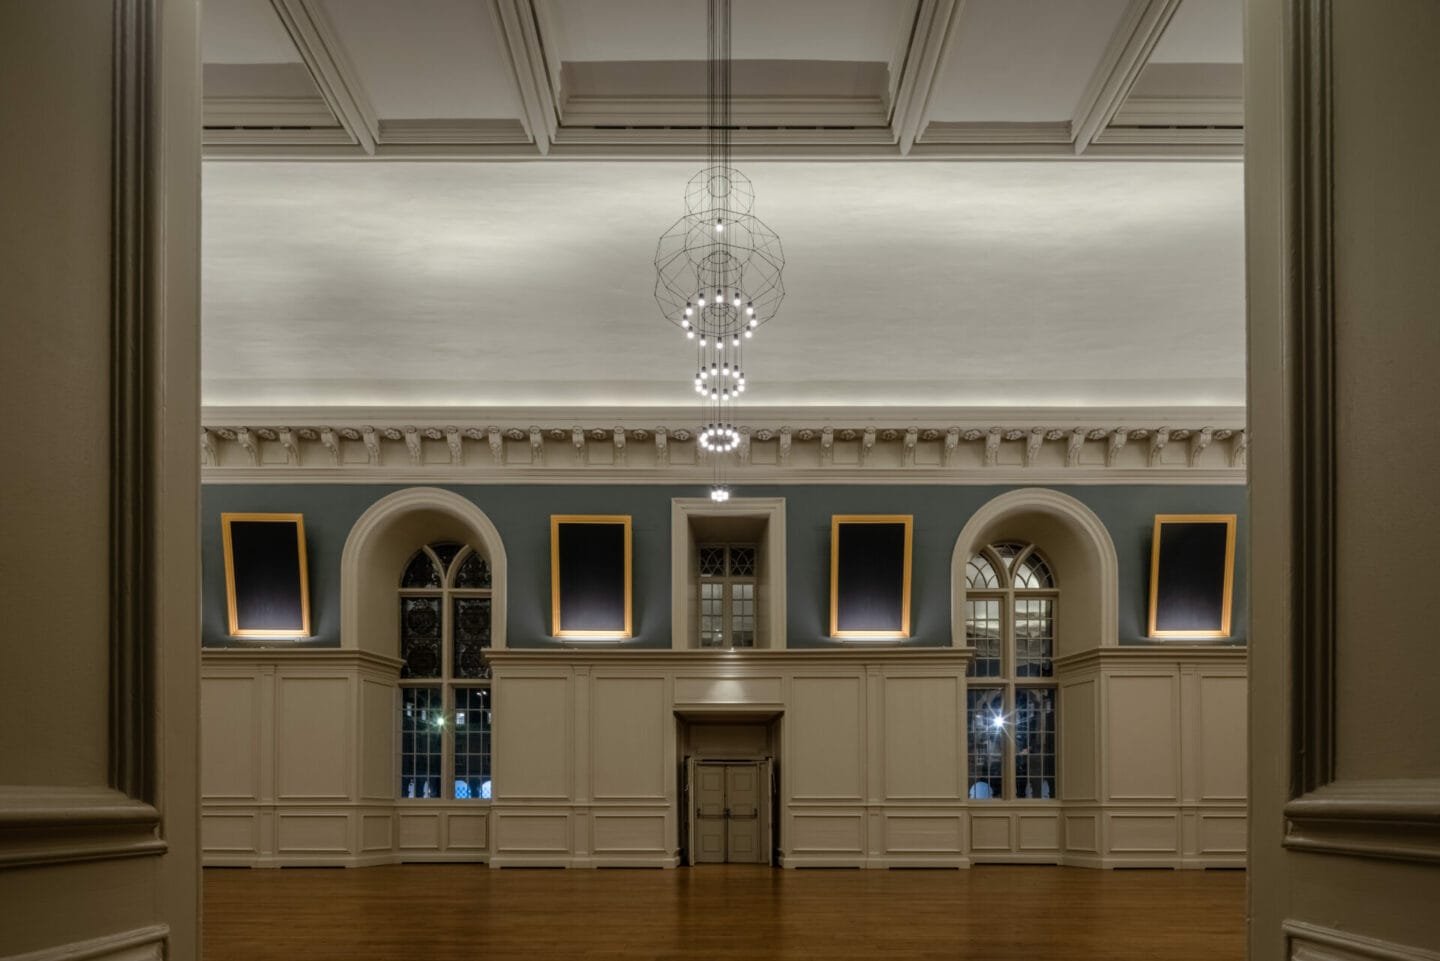
The Great Hall
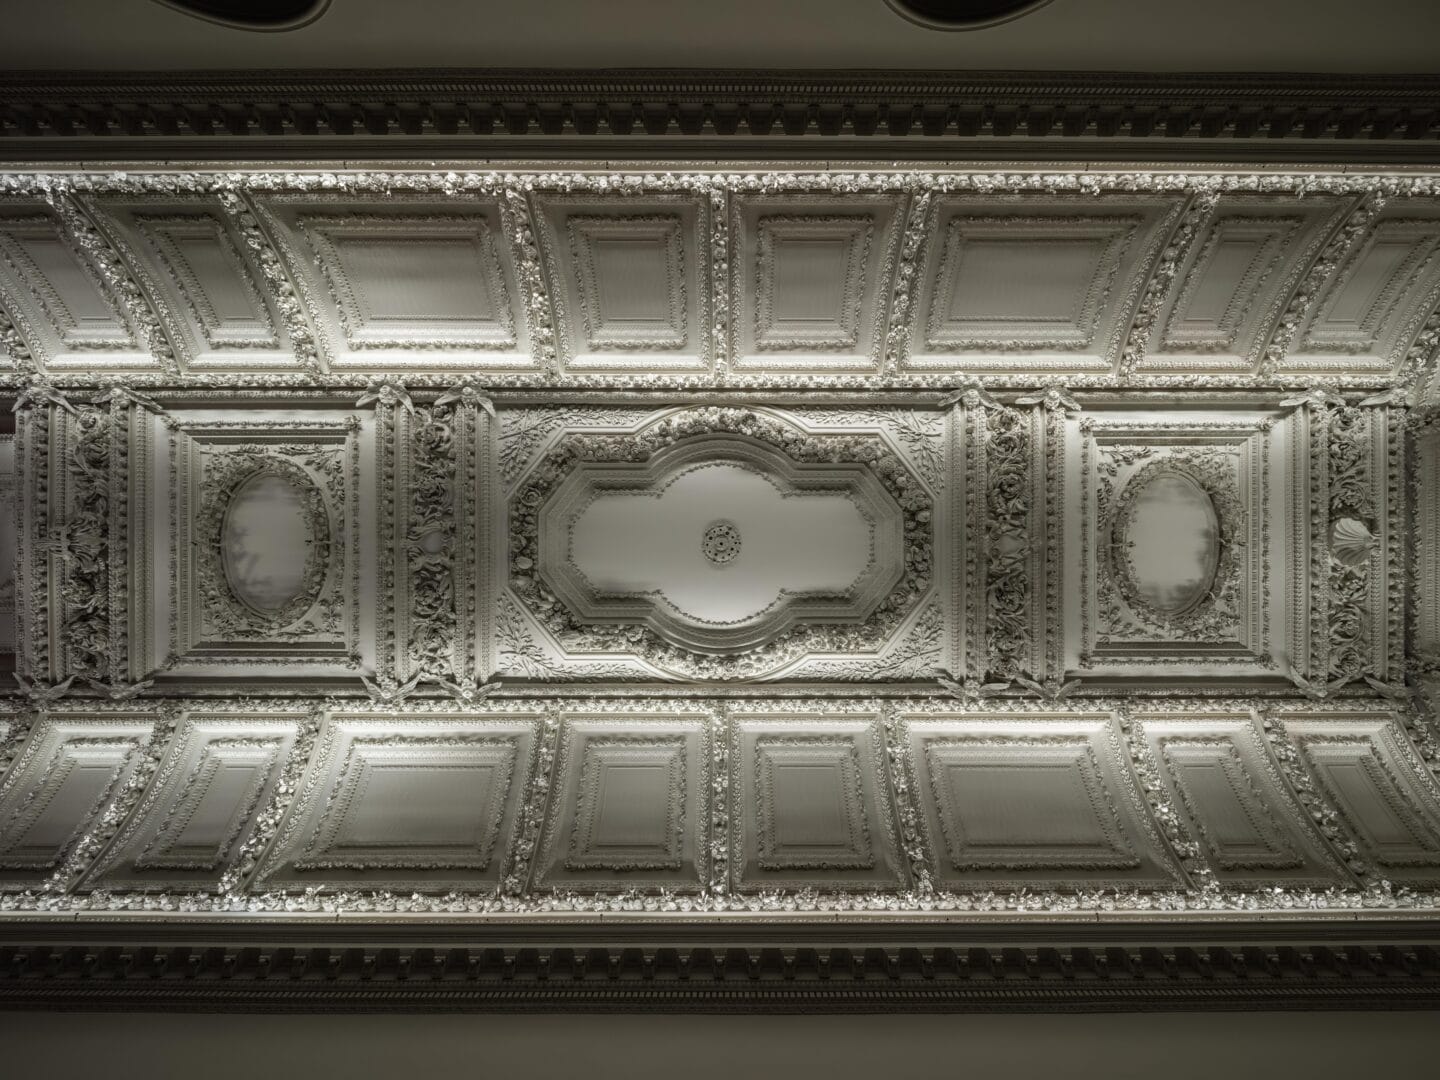
Ceilings, portraits and plasterwork
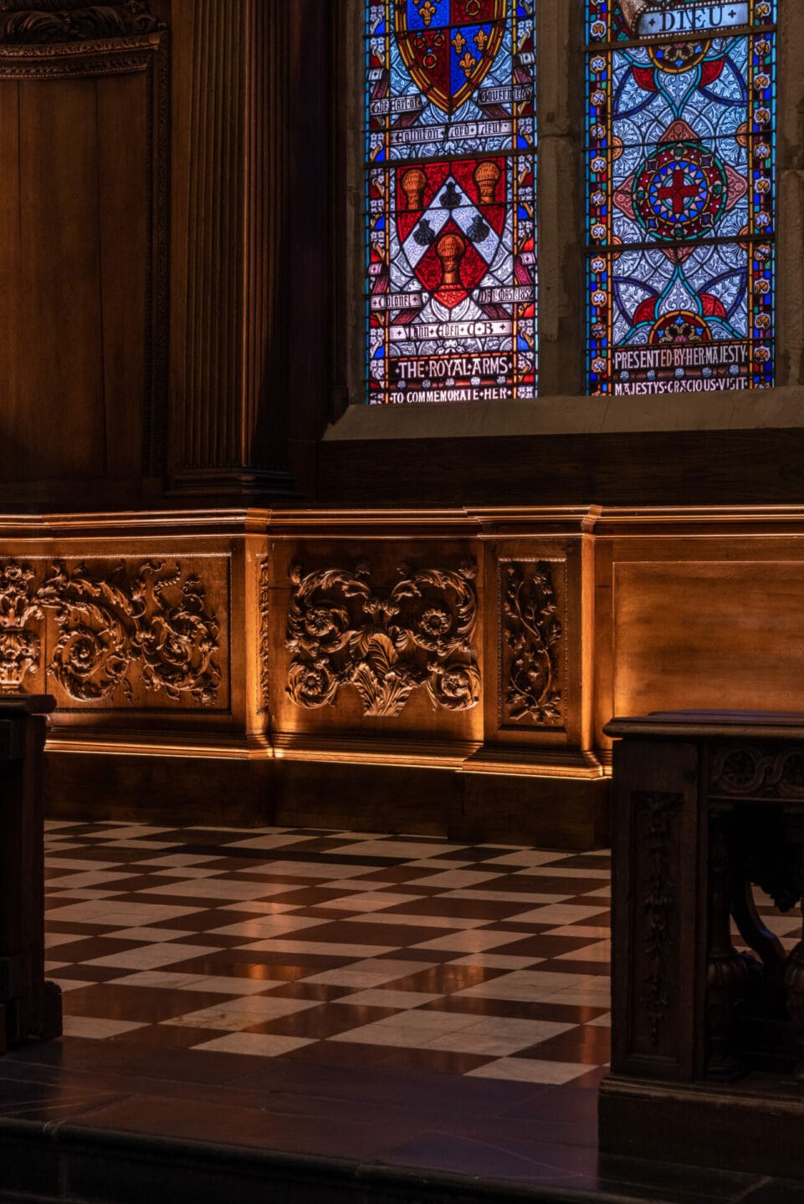
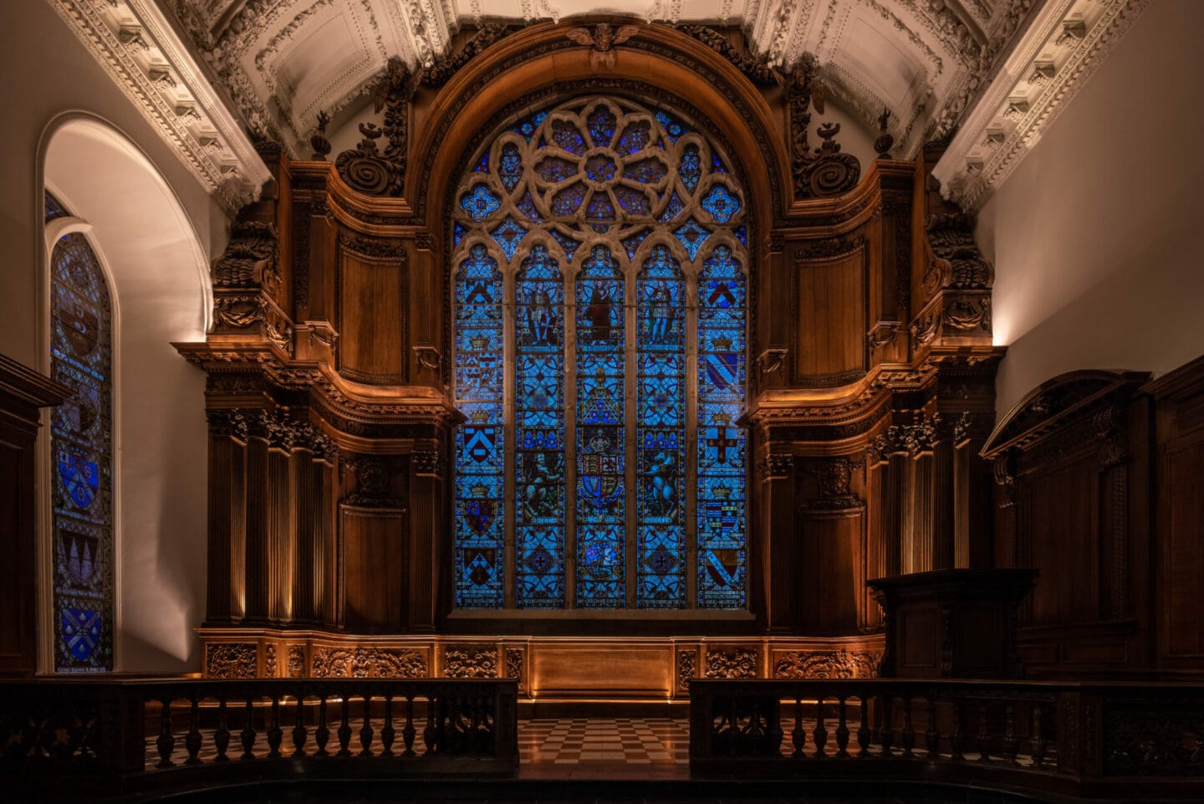
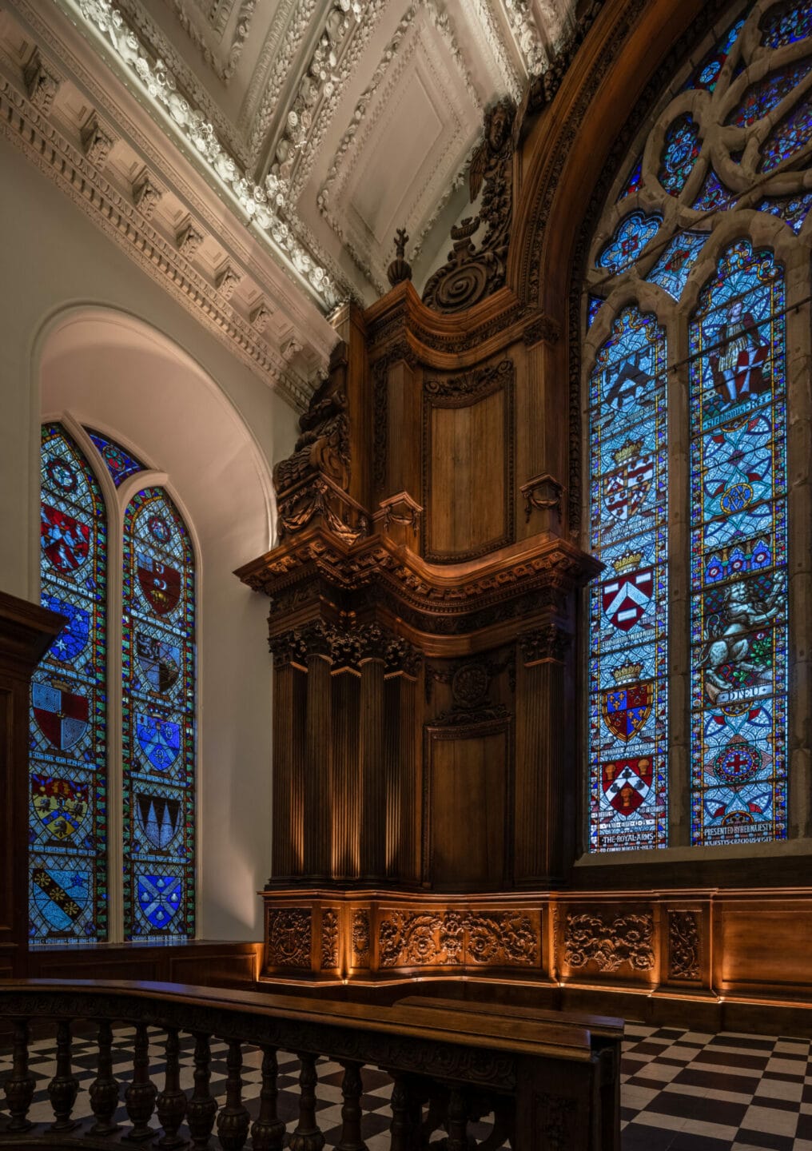
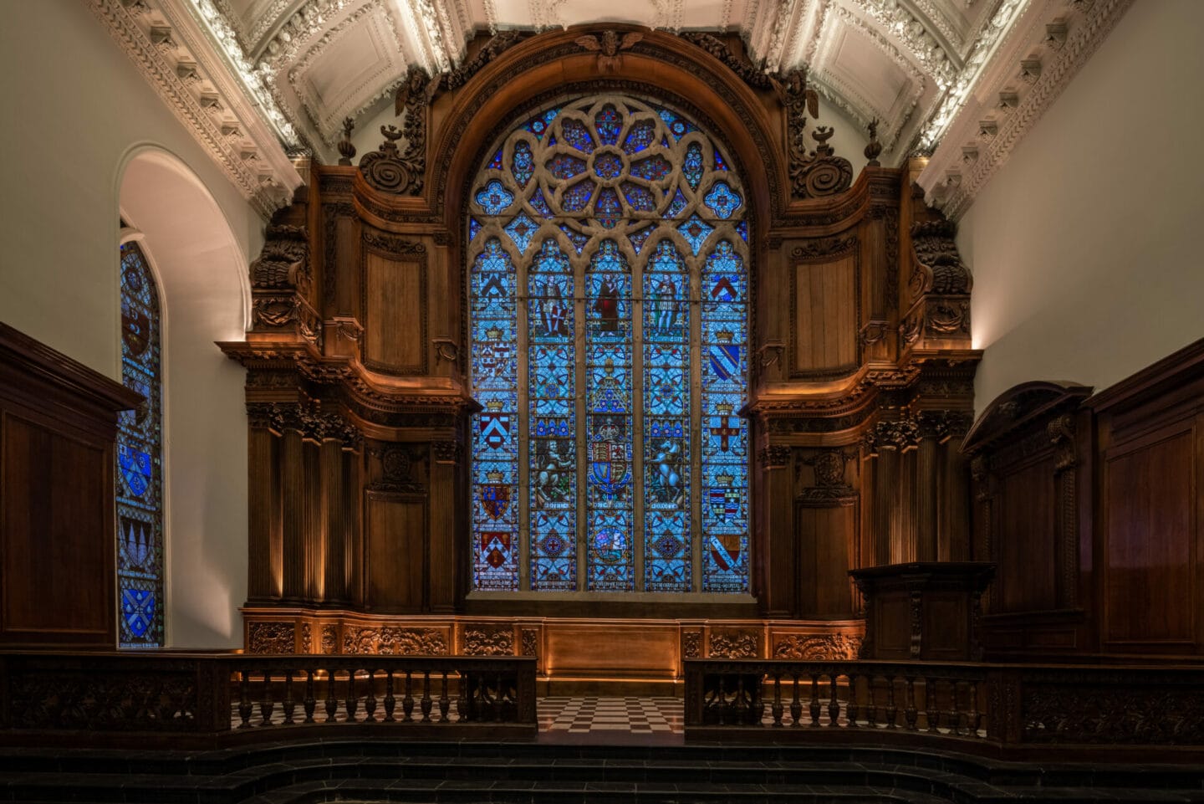
The Baroque Chapel
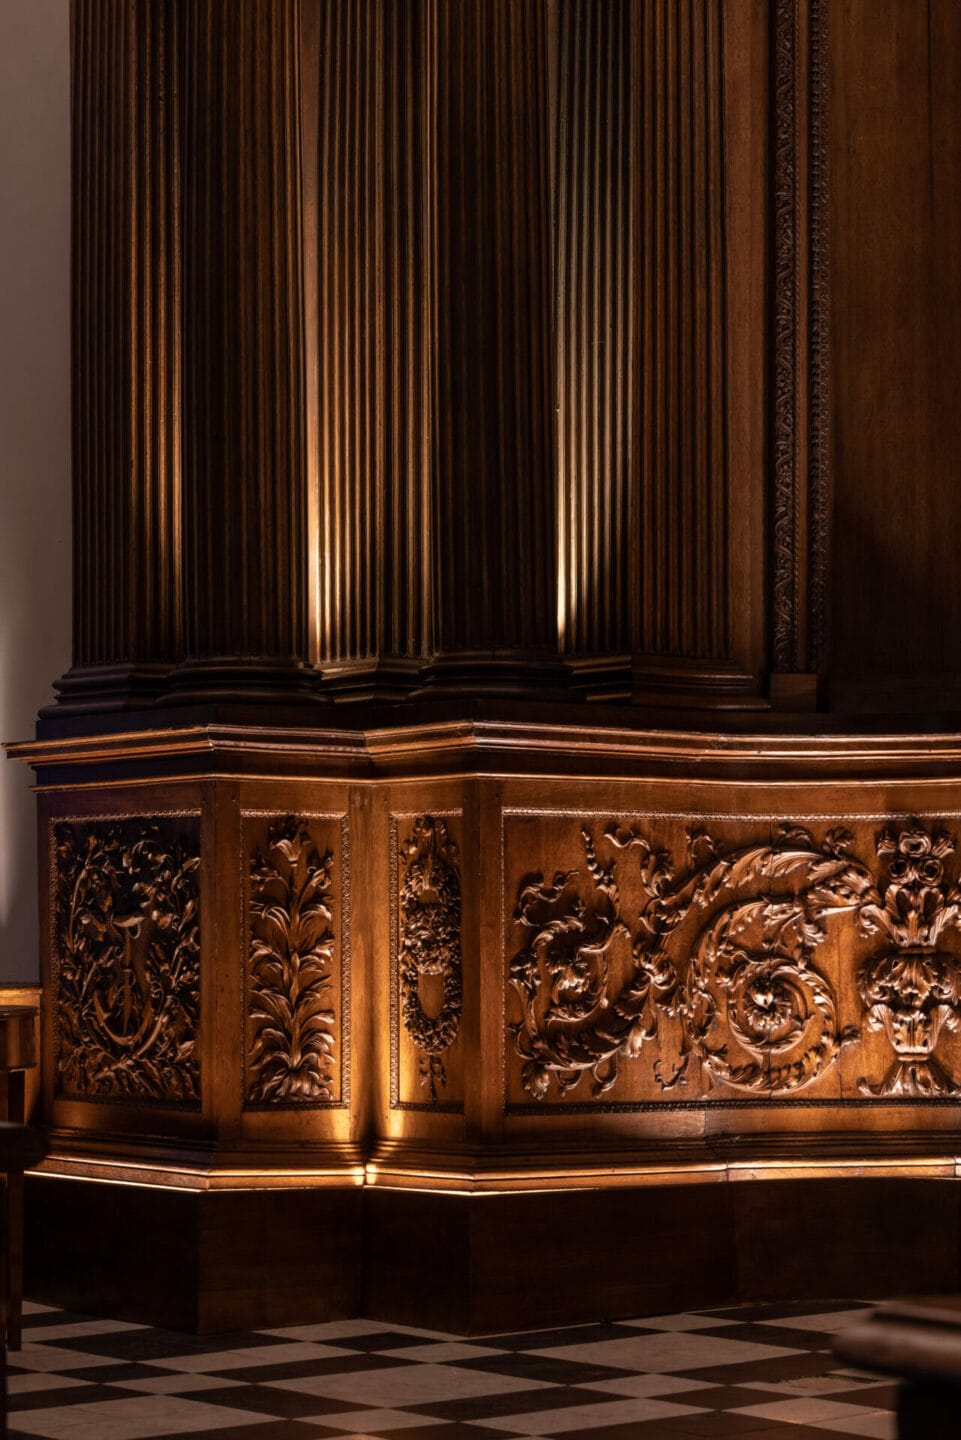
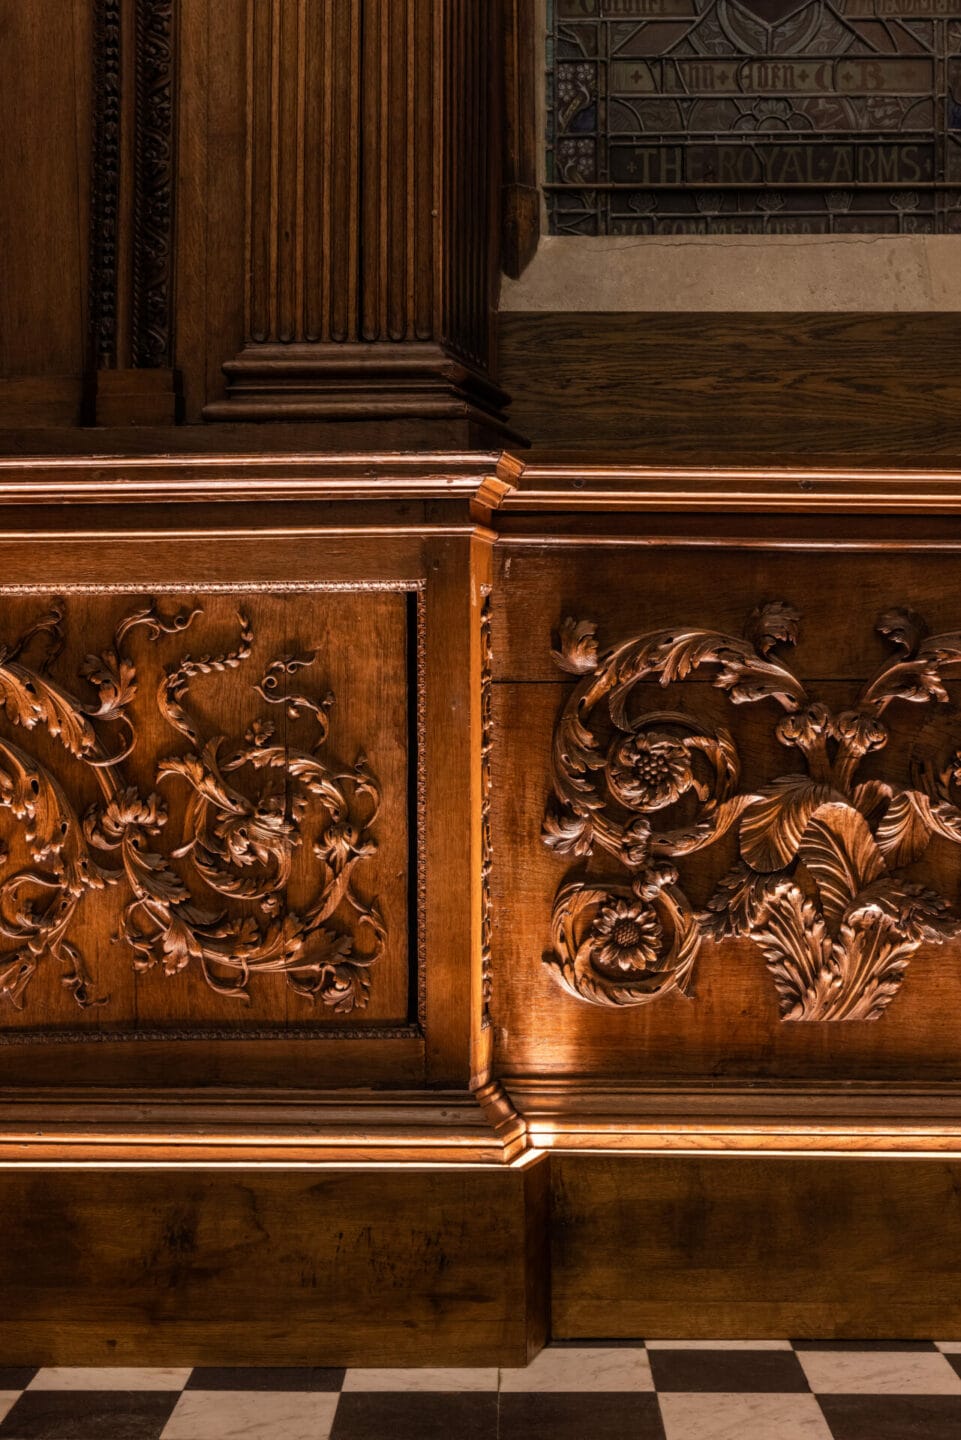
Warm light at the altar
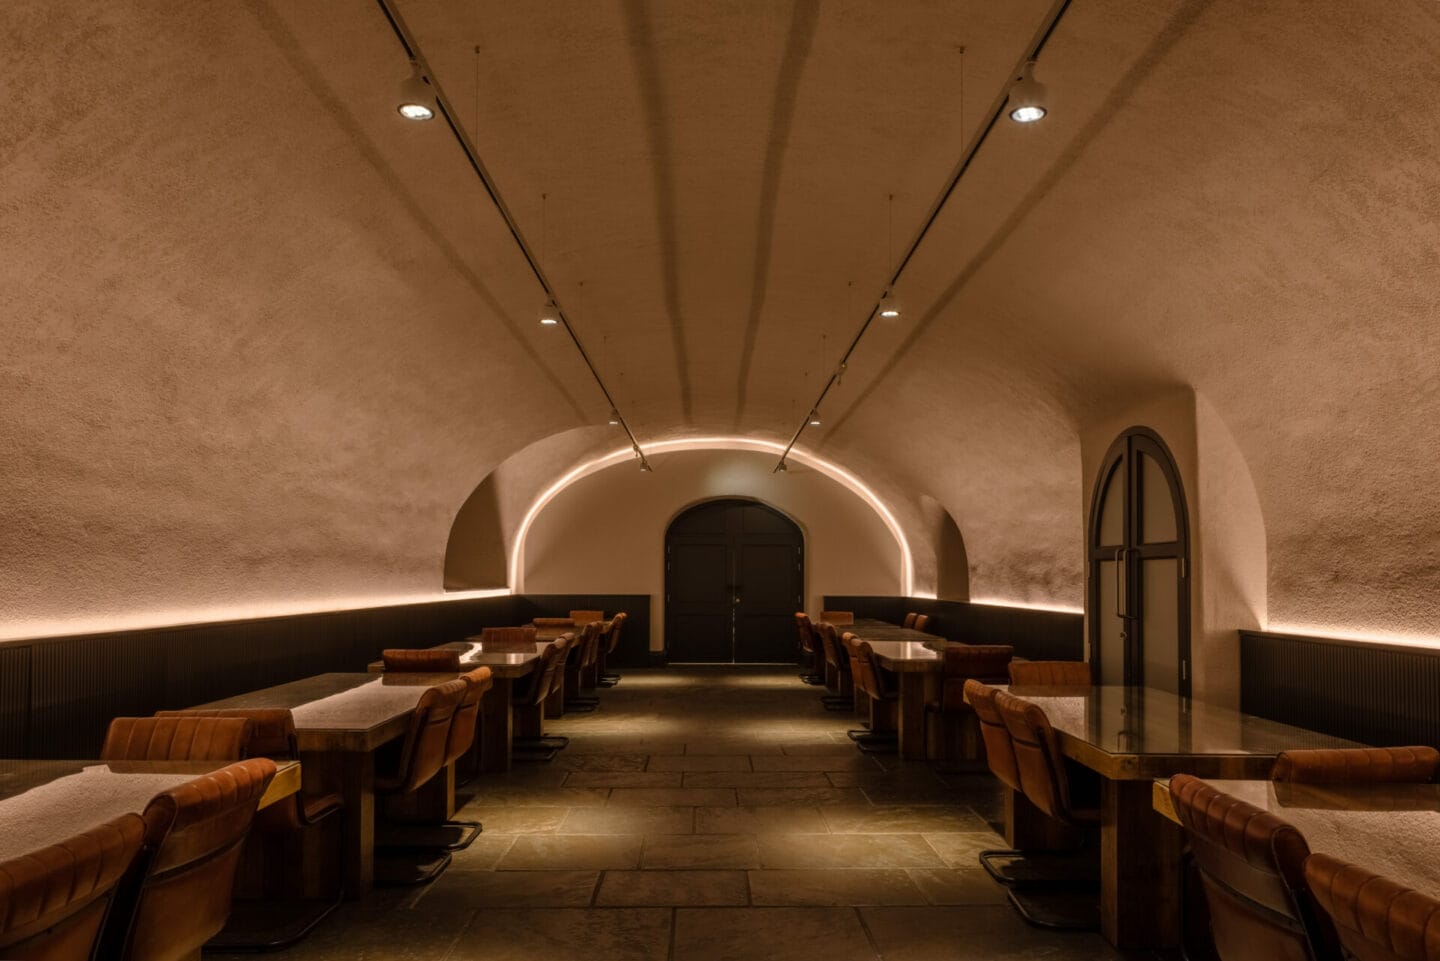
The basement restaurant
A vaulted cellar for dining
01 · Discovery & concept
Testing every detail on mock-up nights
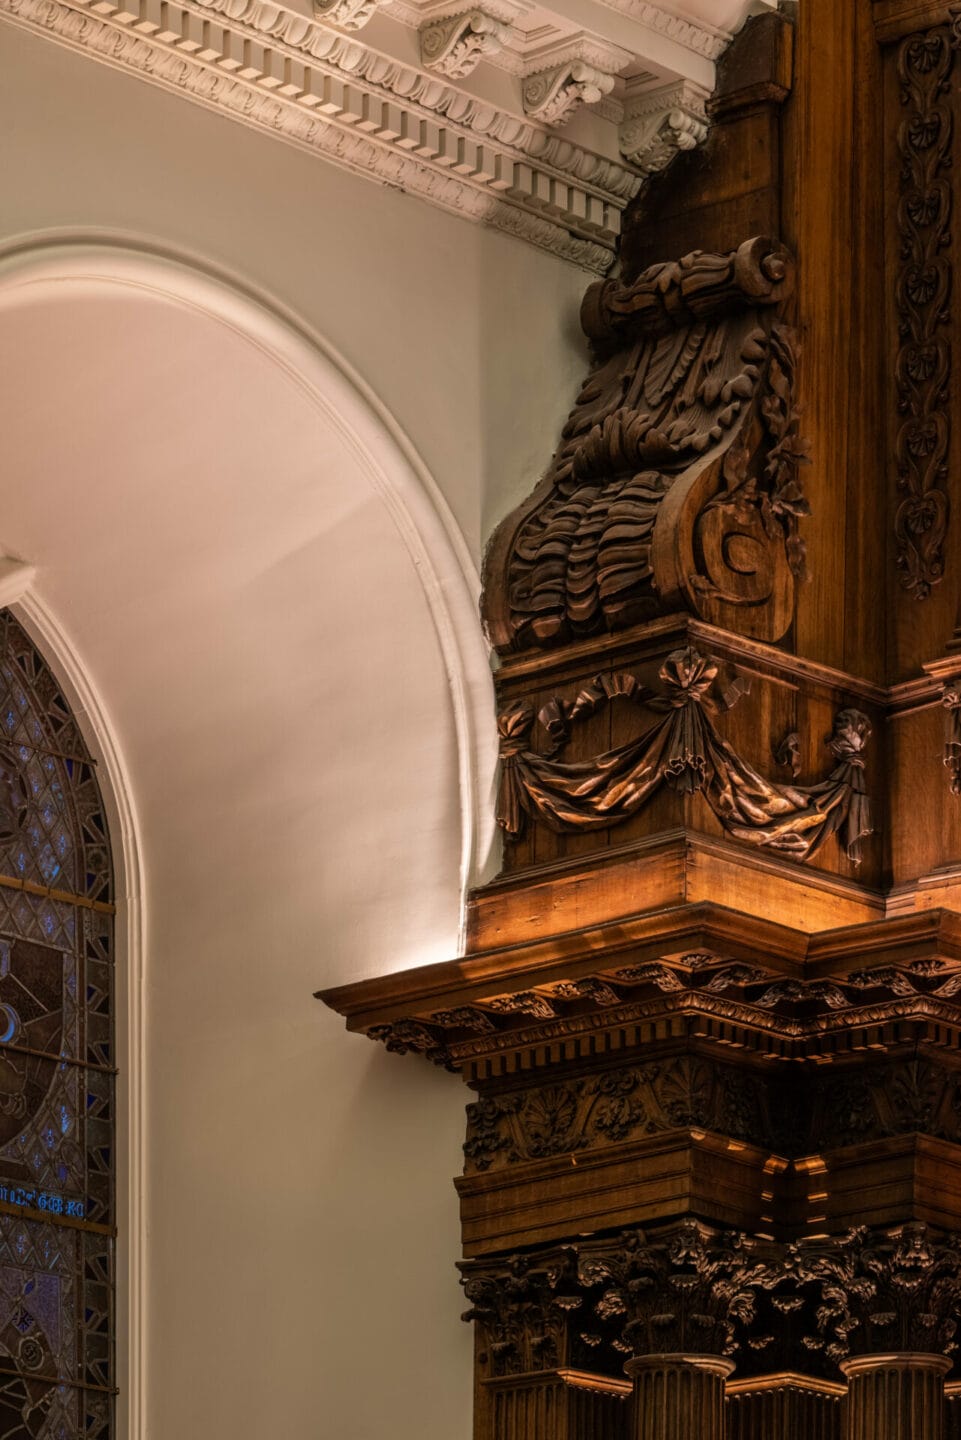
After a detailed survey of the site, we held mock-up nights to test materials, angles and colour temperature, finding a precise balance of light and shadow to bring carvings and ceilings to life.
Warm 2400K tones recall candlelight at the altar, while 2700K high-CRI sources reveal artwork and plaster ceilings. Hidden uplighting adds drama and depth to the papier-mâché ceiling.
02 · Design & technical planning
Concealed light that lets the architecture lead
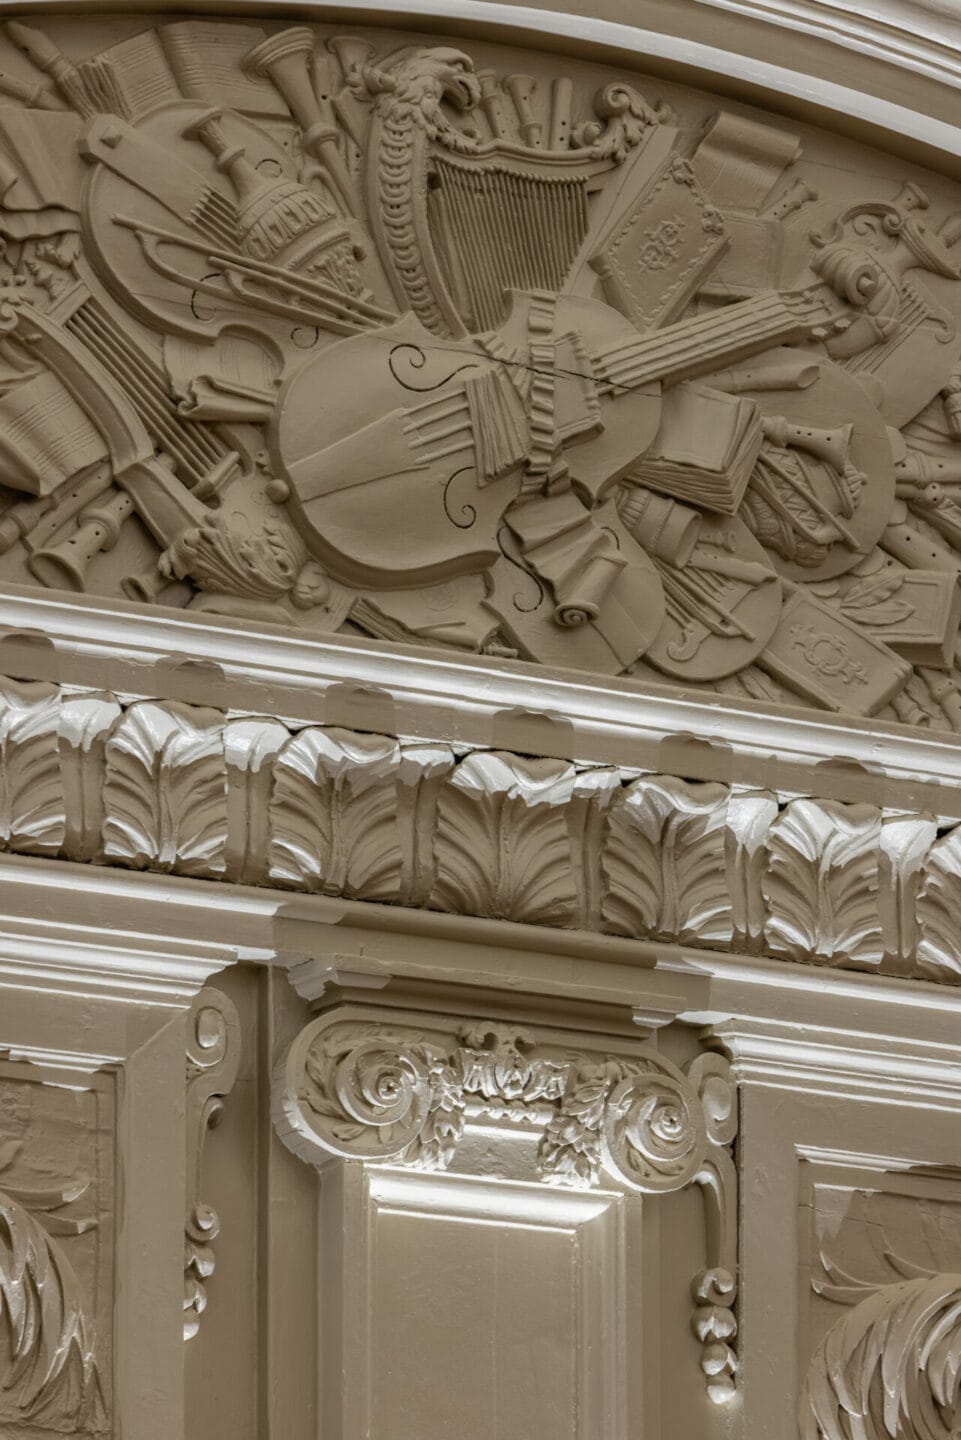
We kept the lighting out of sight wherever possible. In the Great Hall and the Chapel, concealed fittings are angled to accentuate the height, texture and intricate forms of the ceilings and the chapel timberwork, and they also provide the main functional light for each room.
Every fitting is individually controllable and dimmable, with scene setting for tours and events that staff can operate intuitively.
In numbers
2400K
Warm tones that recall candlelight at the altar
2700K
High-CRI light that reveals artwork and plaster ceilings
Low UV
LED light that protects timber, plaster and paintings
3
Historic spaces: Great Hall, Chapel and vaulted cellar
03 · Construction & procurement
Lighting that conserves as well as illuminates
Mock-up testing let us finalise the specification across all three spaces, including eliminating UV light to protect the Great Hall’s historic paintings.
High-efficiency, long-life LED fittings are serviceable, so engines and drivers can be replaced without discarding the housings. Existing cable routes were reused wherever possible to reduce intervention in the historic fabric.
04 + 05 · Refinement to handover
Scenes set, space by space
Following our detailed drawings, our design team coordinated the contractors on site and finalised the scene setting for each lighting element across all three spaces.
The result reveals heritage craft with subtlety and respect, creating spaces that are at once reverent, dramatic and alive with new purpose.
Gallery
More projects
Heritage and cultural projects
Planning work on a historic building? Talk to our design team about light that protects and reveals.
What lighting did Willie Duggan Lighting design at the Royal Hospital Kilmainham?
We designed the lighting for the historic Great Hall, the Baroque Chapel and the vaulted basement restaurant at the Royal Hospital Kilmainham in Dublin, home of the Irish Museum of Modern Art (IMMA), as part of essential remedial works and upgrades to the 17th-century building.
Did the Royal Hospital Kilmainham lighting win an award?
Yes. The project won a 2025 LIT Lighting Design Award in the Cultural Building and Heritage Lighting Design category.
How do you light a heritage building without damaging it?
At Kilmainham we used low-UV, low-heat LED sources to protect fragile timber, plaster and artworks, eliminated UV light near the Great Hall’s historic paintings, concealed fittings so the architecture takes centre stage, and reused existing cable routes wherever possible to limit intervention in the historic fabric.
Which colour temperatures were used in the Chapel and Great Hall?
Warm 2400K light recalls candlelight at the altar, while 2700K high-CRI sources reveal the artwork and plaster ceilings.
How was the heritage lighting design tested before installation?
After a detailed site survey, we held mock-up nights on site to test materials, angles and colour temperature, which also allowed us to finalise the fitting specifications across all three spaces.
Can staff control the lighting for tours and events?
Yes. Each fitting is individually controllable and dimmable, and scene setting provides curated modes for tours and events that staff can operate intuitively.
Who were the client and architect?
The client was the OPW and the architect was 7L Architects. Photography is by Ste Murray.