![[Staging] Willie Duggan](https://staging.willieduggan.com/content/uploads/2017/10/logo.svg)
LocationDublin, Kilmainham
SectorHeritage & Culture
Areas3 Restored Spaces
ServiceLighting Design
Historic Features Revitalised With Tailored Lighting Design

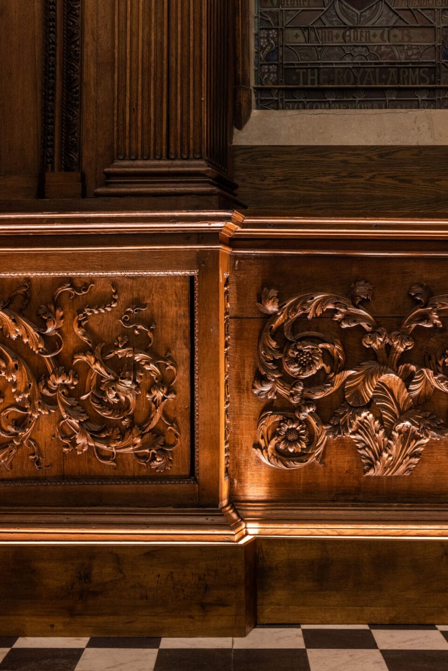
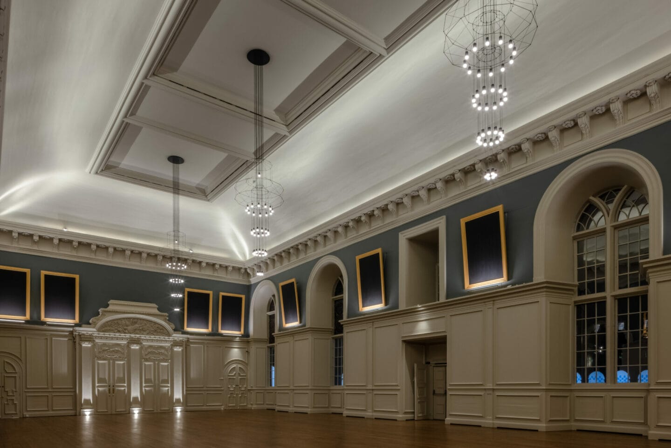
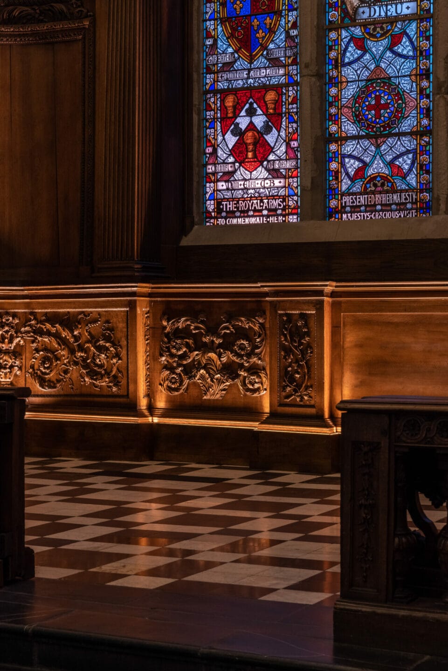
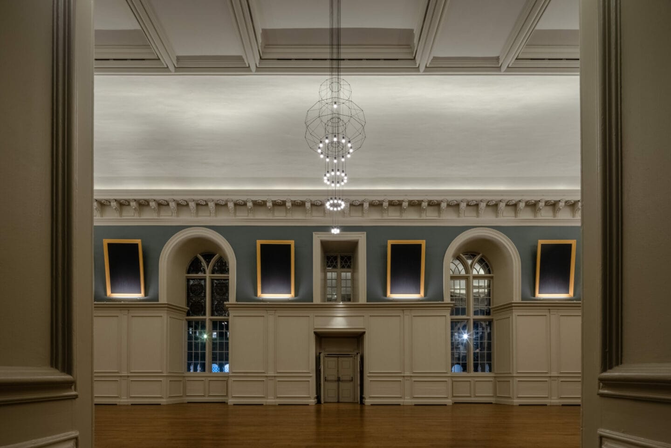
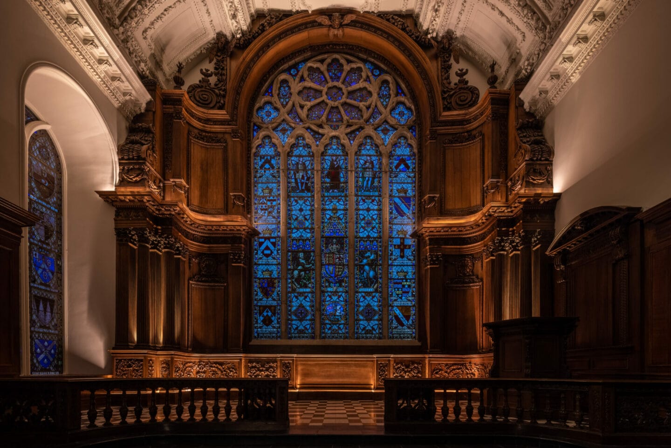
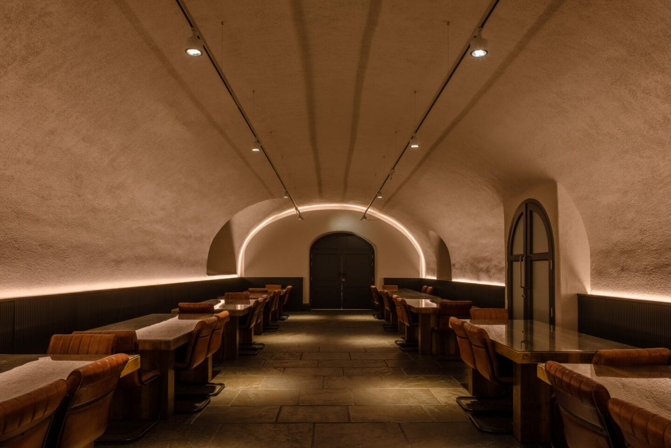
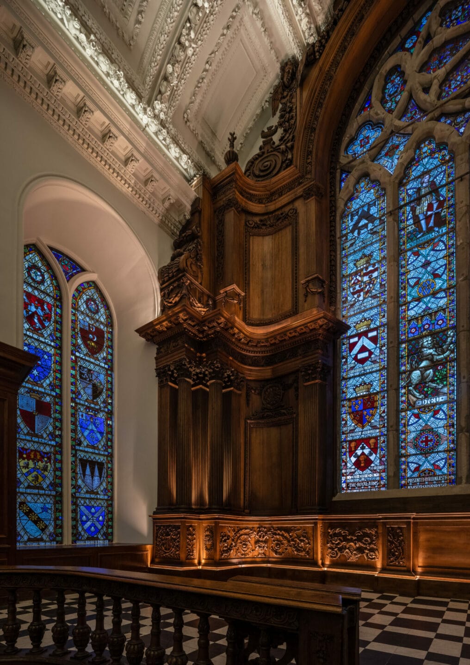
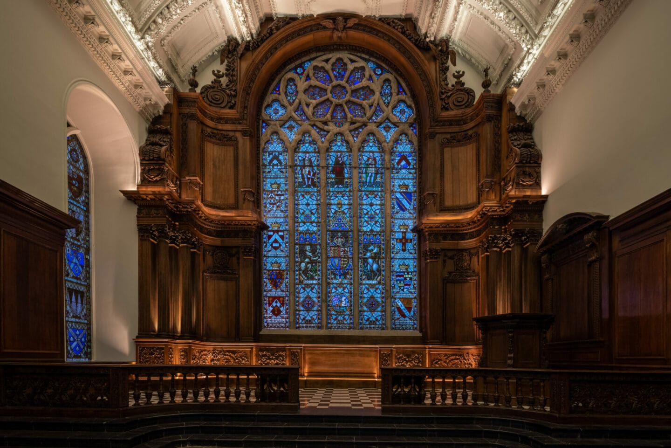
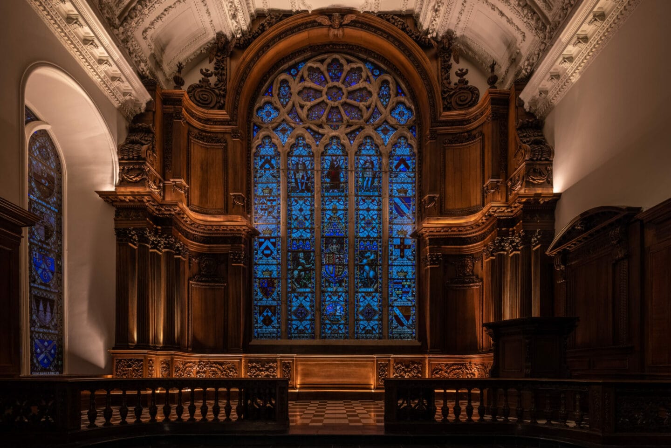
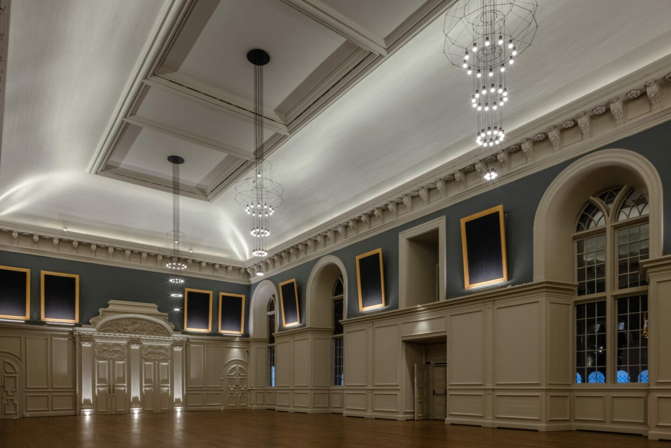
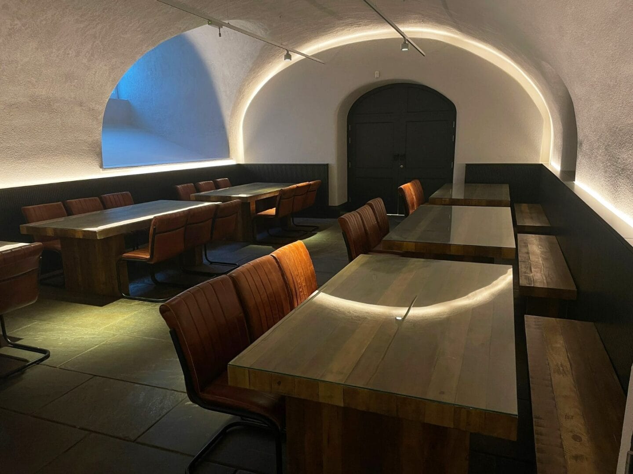
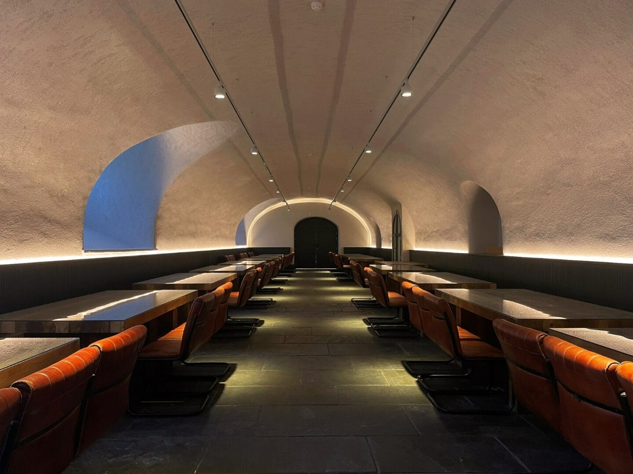
The Royal Hospital Kilmainham is one of Dublin’s most iconic landmarks and Ireland’s finest example of 17th-century architecture, now serving as the home of the Irish Museum of Modern Art (IMMA). In 2018, this heritage site underwent essential remedial works and upgrades. We were commissioned to deliver the lighting design for the Royal Hospital Kilmainham, encompassing the basement restaurant, the historic Great Hall, and the Baroque Chapel, featuring original timber panelling and stained-glass elements.
The lighting design for Royal Hospital Kilmainham embraced the challenge of illuminating one of Ireland’s most important 17th-century heritage sites with reverence and innovation. Across the Chapel, Great Hall and vaulted cellar, the scheme enhances architectural qualities while offering flexibility for tours and events.
Tailored Additions to the Transformation
01Discovery & Concept
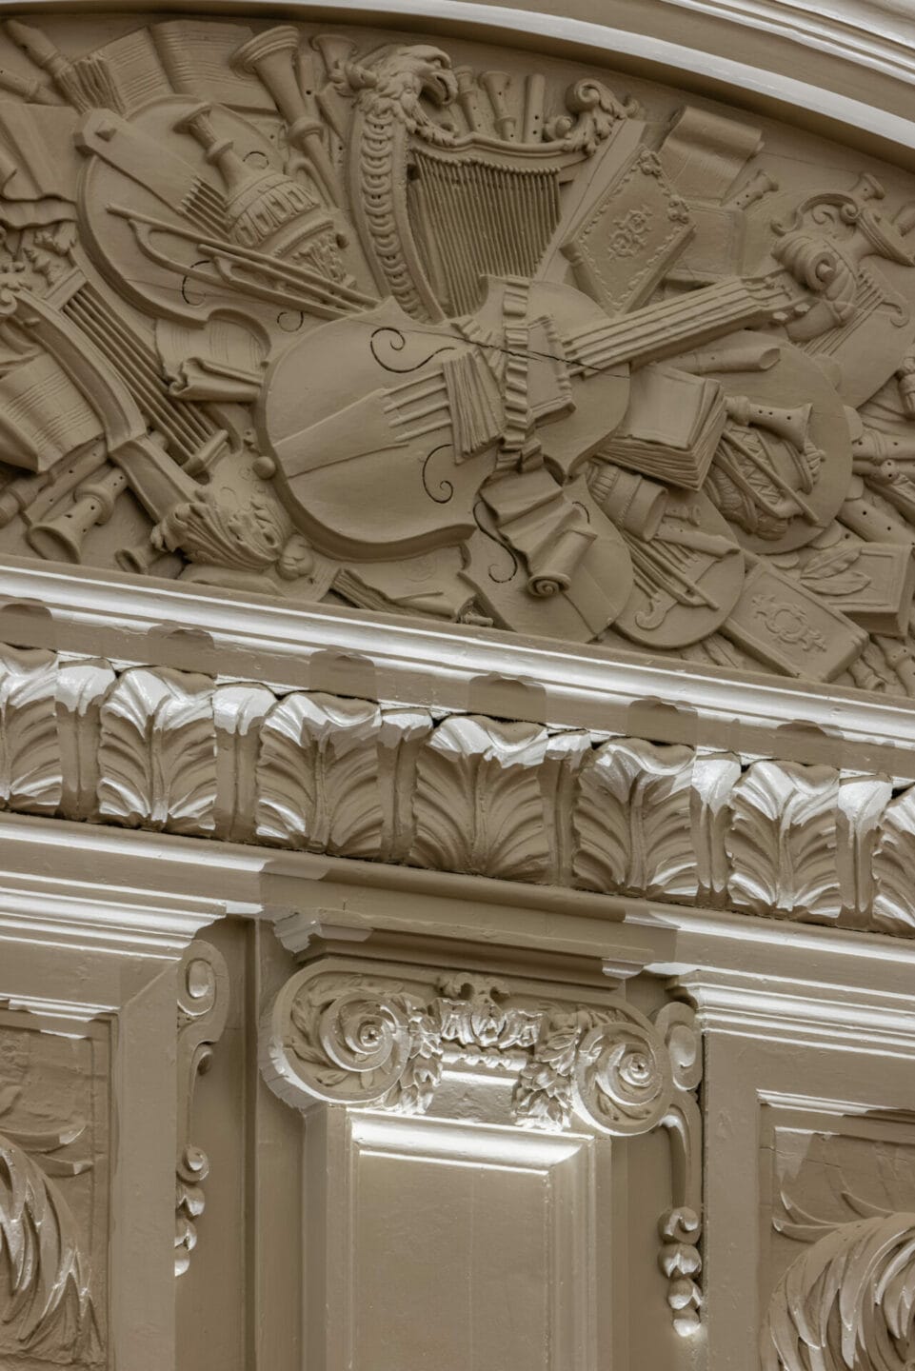
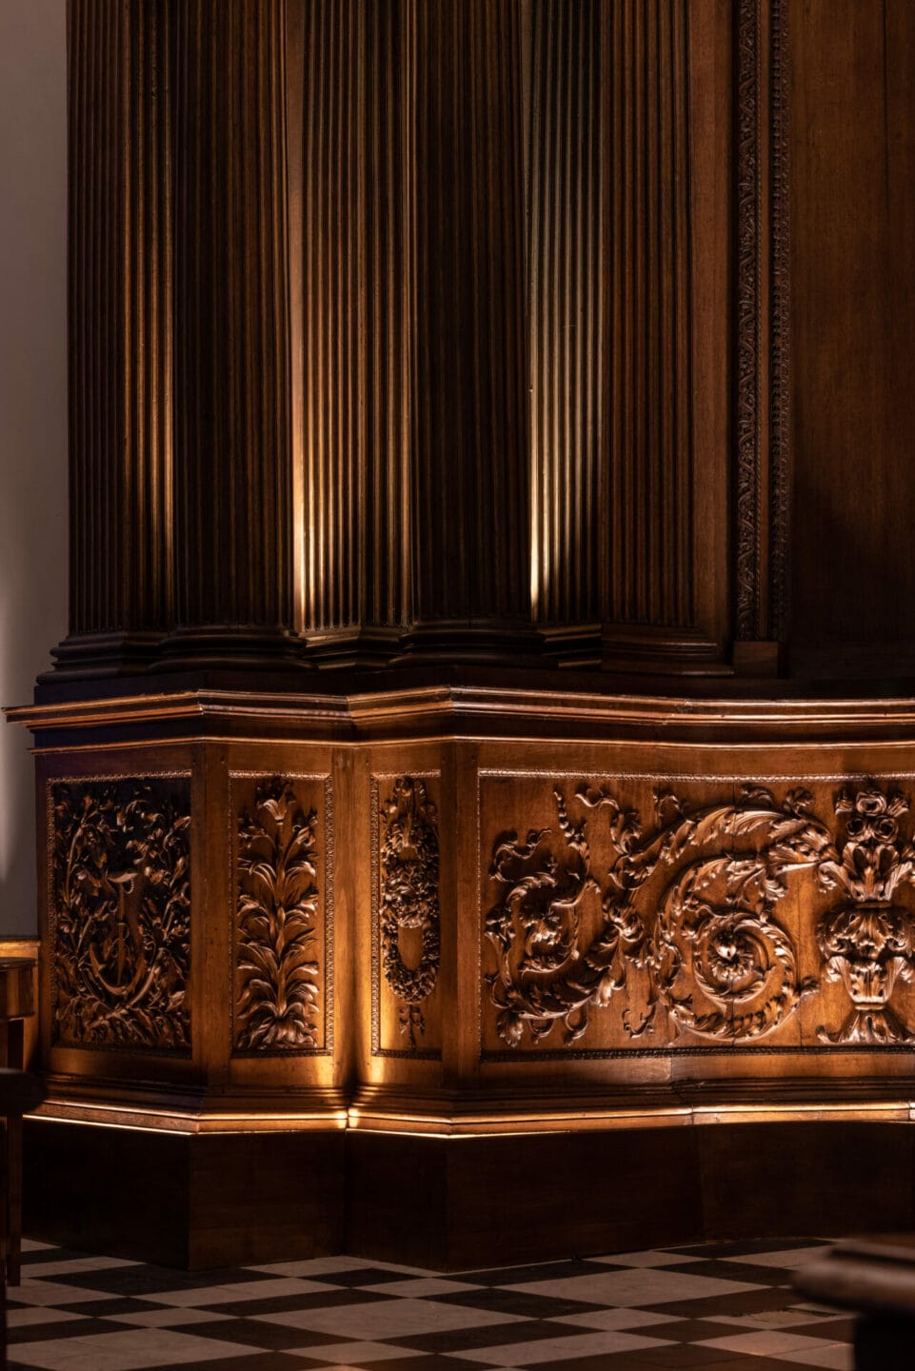
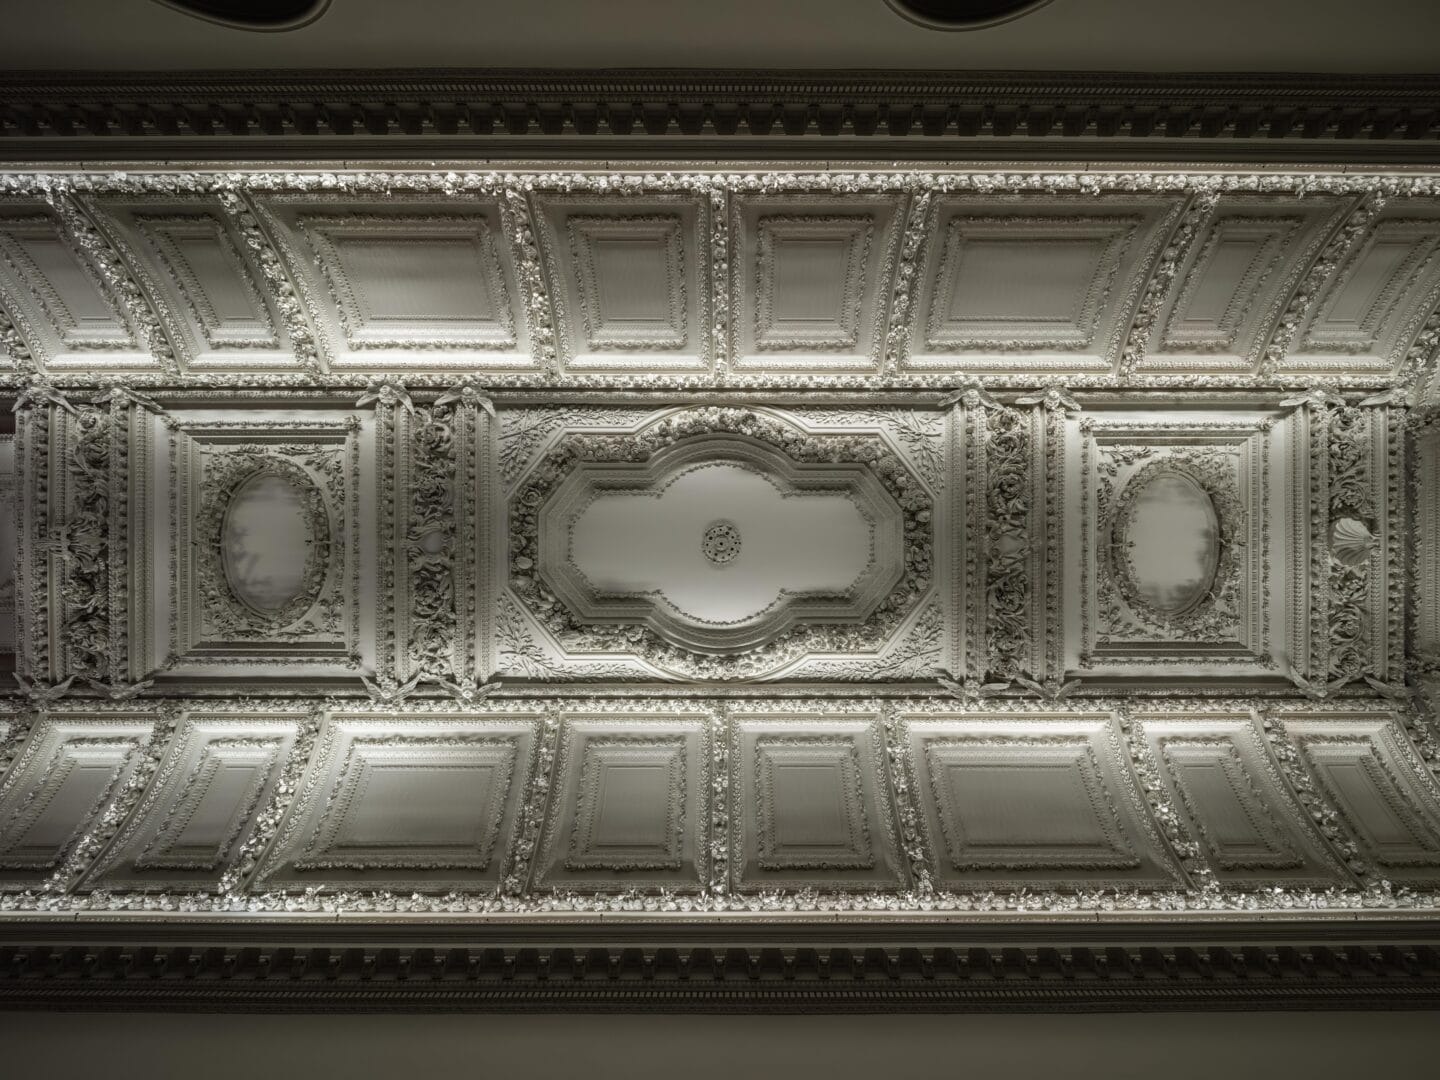
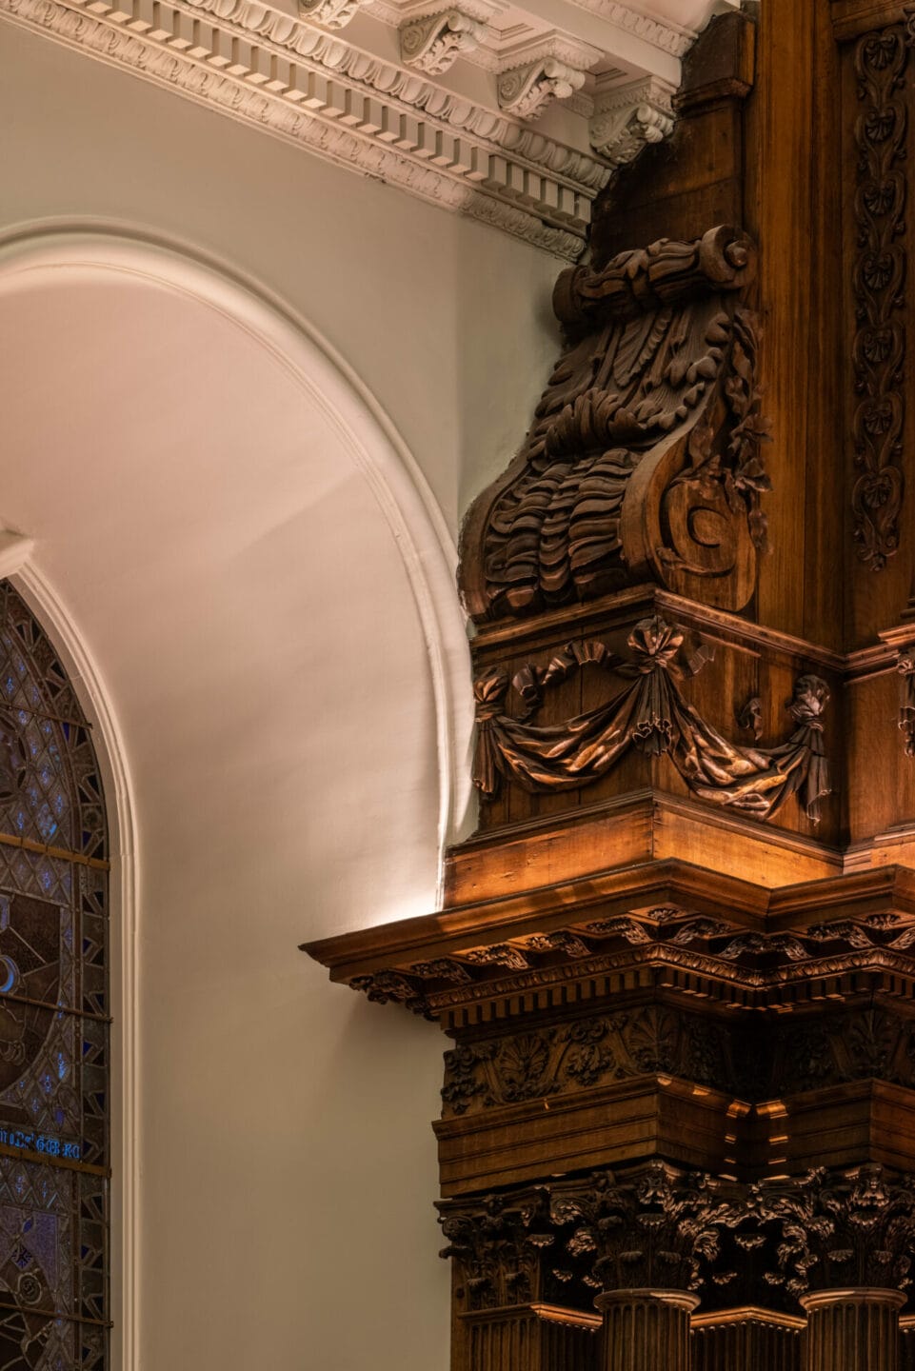
After a detailed survey of the site, we scheduled mock-up nights. Extensive mock-ups were used to test materials, angles & colour temperature, ensuring a precise balance of light and shadow to bring carvings and ceilings to life. Warm 2400K tones recall candlelight at the altar, while 2700K high-CRI sources reveal artwork and plaster ceilings. Hidden uplighting adds drama and three-dimensionality to the papier-mâché ceiling.
02Design & Technical Planning
Our approach focused on concealing the lighting as much as possible, allowing the interior architecture to take centre stage. In both the Great Hall and the Chapel, we illuminated the ceilings using concealed lighting positioned at an angle to accentuate the height, texture and intricate forms of these spaces and the chapel timber details. Fittings are individually controllable, dimmable and filtered for efficiency, with curated scene-setting for tours & events. Low-UV LED minimise heat and protect fragile finishes, ensuring the lighting not only illuminates but also conserves.
03Construction & Procurement
The mock-up testing allowed us to evaluate the integration of different lighting fixtures and finalise the specifications across all three areas undergoing renovation, including the elimination of UV lighting to support the conservation of the Great Hall’s historic paintings. High-efficiency LED sources were selected to minimise energy use, with dimming and scene-setting reducing consumption further during low-occupancy periods — all fittings long-life and serviceable, reducing material waste and supporting circular economy principles.
04Refinement
Following our detailed drawings, our design team coordinated the contractors to finalise the scene setting for each lighting element across all three areas involved in the Royal Hospital Kilmainham project.
05Completion, Handover & Aftercare
Ultimately, the design reveals heritage craft with subtlety and respect, creating spaces that are at once reverent, dramatic and alive with new purpose.
Project Detail
Great Hall & Chapel
Project Detail
Basement Restaurant
What’s shown here are the unique touches that made this project distinct. Our proven process underpins every project, ensuring consistent excellence from concept to completion.